Multiple offers received. Highest and best offers due December 5th before 7:00 pm. Ground floor, two bedroom, two bathroom condo For Sale. This unit would make a FANTASTIC lock and leave property. Close to TCU. Easy access to Downtown, Clearfork, Waterside, and Medical District. One covered parking space #68 is included. The Seller would also like to sell all the furnishings including the stackable washer and dryer, refrigerator, all furniture, linens, dishes, utensils, pots, pans, cookware, and silverware. The furnishings are not included in the sales price of the unit.
Sold
Price Unknown
4320 Bellaire Dr S APT 125-W, Fort Worth, TX 76109
2beds
1,179sqft
Condominium
Built in 1968
-- sqft lot
$226,500 Zestimate®
$--/sqft
$1,931 Estimated rent
Home value
$226,500
$211,000 - $245,000
$1,931/mo
Zestimate® history
Owner options
List your home for rent
$1,931/mo
Rent Zestimate®
Find your next renter with Zillow Rental Manager. Plus, with online applications, you can quickly screen prospective tenants – for free.
$1,931/mo
Rent Zestimate®
Refinance and save
$575/mo
Est. payment
Refinancing to a lower rate could help reduce your monthly payments and save thousands over the life of the loan.
$575/mo
Est. payment
Explore your selling options
Work with a Zillow partner agent
Leverage their expertise and Zillow's premium Showcase listings to get your home seen by more buyers.
Get startedList with your own agent
Get your home in front of millions of buyers by listing it on Zillow.
Learn how to do itSell it yourself
Take full control of how buyers see your home on Zillow by listing For Sale by Owner (FSBO).
List your homeWhat's special
Ground floorTwo bathroomTwo bedroom
Zillow last checked:
Listing updated:
Listed by:
Jeff Bankhead 0613789 817-632-9500,
Williams Trew Real Estate 817-632-9500
Bought with:
Debbie Petty
Williams Trew Real Estate
Source: NTREIS,MLS#: 21027944
Facts & features
Interior
Bedrooms & bathrooms
- Bedrooms: 2
- Bathrooms: 2
- Full bathrooms: 2
Primary bedroom
- Features: Closet Cabinetry, Walk-In Closet(s)
- Level: First
- Dimensions: 15 x 11
Bedroom
- Level: First
- Dimensions: 14 x 12
Primary bathroom
- Level: First
- Dimensions: 0 x 0
Dining room
- Level: First
- Dimensions: 10 x 10
Other
- Features: Built-in Features
- Level: First
- Dimensions: 0 x 0
Kitchen
- Features: Built-in Features, Eat-in Kitchen, Galley Kitchen, Pantry
- Level: First
- Dimensions: 15 x 7
Laundry
- Features: Closet
- Level: First
- Dimensions: 0 x 0
Living room
- Level: First
- Dimensions: 19 x 15
Heating
- Central, Electric
Cooling
- Central Air, Electric
Appliances
- Included: Dishwasher, Electric Range, Disposal, Refrigerator
- Laundry: Washer Hookup, Electric Dryer Hookup, Stacked
Features
- Chandelier, Decorative/Designer Lighting Fixtures, Eat-in Kitchen, High Speed Internet, Pantry, Cable TV, Walk-In Closet(s)
- Flooring: Ceramic Tile, Luxury Vinyl Plank
- Windows: Window Coverings
- Has basement: No
- Has fireplace: No
Interior area
- Total interior livable area: 1,179 sqft
Property
Parking
- Total spaces: 1
- Parking features: Assigned, Asphalt, Covered, Electric Gate, Gated, Lighted, On Street
- Covered spaces: 1
- Has uncovered spaces: Yes
Features
- Levels: One
- Stories: 1
- Exterior features: Courtyard, Lighting
- Pool features: Fenced, Gunite, In Ground, Pool, Community
- Fencing: Electric,Fenced,Gate
Lot
- Size: 2,047 Square Feet
- Features: Landscaped, Many Trees
- Residential vegetation: Grassed, Heavily Wooded
Details
- Parcel number: 00590029
Construction
Type & style
- Home type: Condo
- Architectural style: Traditional
- Property subtype: Condominium
- Attached to another structure: Yes
Materials
- Brick
- Roof: Composition
Condition
- Year built: 1968
Utilities & green energy
- Sewer: Public Sewer
- Water: Public
- Utilities for property: Natural Gas Available, Sewer Available, Water Available, Cable Available
Community & HOA
Community
- Features: Pool, Community Mailbox, Curbs, Gated, Sidewalks
- Security: Security Gate, Gated Community
- Subdivision: Fountain Royale Orleans W
HOA
- Has HOA: Yes
- Amenities included: Maintenance Front Yard
- Services included: All Facilities, Association Management, Electricity, Maintenance Grounds, Maintenance Structure, Sewer, Trash, Water
- HOA fee: $575 monthly
- HOA name: Fountain Royale Orleans Condominums
- HOA phone: 817-923-2231
Location
- Region: Fort Worth
Financial & listing details
- Tax assessed value: $251,000
- Annual tax amount: $5,632
- Date on market: 9/12/2025
- Cumulative days on market: 85 days
- Listing terms: Cash,Conventional,FHA,VA Loan
- Exclusions: Nothing
- Road surface type: Asphalt
Price history
| Date | Event | Price |
|---|---|---|
| 1/28/2026 | Sold | -- |
Source: NTREIS #21027944 Report a problem | ||
| 12/15/2025 | Pending sale | $225,000$191/sqft |
Source: NTREIS #21027944 Report a problem | ||
| 12/6/2025 | Contingent | $225,000$191/sqft |
Source: Williams Trew - An Ebby Halliday Real Estate Company #21027944 Report a problem | ||
| 9/12/2025 | Listed for sale | $225,000$191/sqft |
Source: NTREIS #21027944 Report a problem | ||
| 9/17/2021 | Listing removed | -- |
Source: Williams Trew - An Ebby Halliday Real Estate Company Report a problem | ||
| 6/4/2021 | Listed for rent | $1,800$2/sqft |
Source: Williams Trew - An Ebby Halliday Real Estate Company #14588923 Report a problem | ||
Public tax history
| Year | Property taxes | Tax assessment |
|---|---|---|
| 2025 | $5,495 -2.4% | $251,000 |
| 2024 | $5,632 -1.2% | $251,000 -0.4% |
| 2023 | $5,702 +5.3% | $252,005 +21% |
| 2022 | $5,415 +14% | $208,309 +17.9% |
| 2021 | $4,751 -2% | $176,741 |
| 2020 | $4,848 +3.6% | $176,741 |
| 2019 | $4,678 +2% | $176,741 +6% |
| 2018 | $4,586 +1.1% | $166,714 +2.3% |
| 2017 | $4,538 -10.6% | $162,966 -9.1% |
| 2016 | $5,076 +100.8% | $179,187 +75.3% |
| 2015 | $2,528 | $102,200 |
Find assessor info on the county website
Neighborhood: 76109
Nearby homes
- $81,3501 bd1 ba869 sqft4320 Bellaire Dr S APT 142, Fort worth, TX 76109Off Market

- $125,1632 bd2 ba1.4k sqft4320 Bellaire Dr S APT 143, Fort worth, TX 76109Off Market

- $125,1633 bd2 ba1.4k sqft4320 Bellaire Dr S APT 144, Fort worth, TX 76109Off Market

- $80,3001 bd1 ba896 sqft4320 Bellaire Dr S APT 242, Fort Worth, TX 76109Off Market
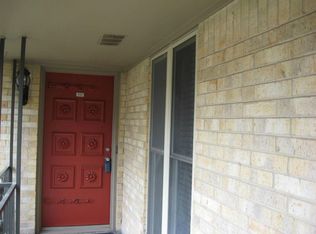
- $122,0003 bd2 ba1.4k sqft4320 Bellaire Dr S APT 243, Fort Worth, TX 76109Off Market
- $127,1783 bd2 ba1.4k sqft4320 Bellaire Dr S APT 244, Fort Worth, TX 76109Off Market
- $109,2942 bd2 ba1.2k sqft4320 Bellaire Dr S APT 139, Fort Worth, TX 76109Off Market
- $109,6382 bd2 ba1.1k sqft4320 Bellaire Dr S APT 140, Fort Worth, TX 76109Off Market
- $53,4192 bd1 ba590 sqft4320 Bellaire Dr S APT 141, Fort Worth, TX 76109Off Market
Nearby schools
GreatSchools rating
- 10/10Tanglewood Elementary SchoolGrades: PK-5Distance: 0.1 mi
- 6/10McLean Middle SchoolGrades: 6-8Distance: 1.5 mi
- 5/10Paschal High SchoolGrades: 9-12Distance: 2.1 mi
Schools provided by the listing agent
- Elementary: Tanglewood
- Middle: Monnig
- High: Paschal
- District: Fort Worth ISD
Source: NTREIS. This data may not be complete. We recommend contacting the local school district to confirm school assignments for this home.
Get a cash offer in 3 minutes
Find out how much your home could sell for in as little as 3 minutes with a no-obligation cash offer.
Estimated market value
$226,500
Get a cash offer in 3 minutes
Find out how much your home could sell for in as little as 3 minutes with a no-obligation cash offer.
Estimated market value
$226,500
- Texas
- Tarrant County
- Fort Worth
- 76109
- 4320 Bellaire Dr S Apartment 125-W
Nearby cities
Nearby neighborhoods
Nearby zip codes
Other Fort Worth Topics
