Step into effortless elegance in this beautiful reimagined first-floor condominium within a gated community, offering 2 bedrooms, 2 bathrooms, and approximately 1,475 square feet of refined living space. Designed with both comfort and sophistication in mind, the open, airy floor plan creates a seamless flow ideal for entertaining or relaxing in style. The stunning kitchen is a true centerpiece, featuring sleek quartz countertops, stainless steel newer appliances, and clean modern finishes that elevate everyday living. A thoughtfully designed flex space adds versatility, perfect as a second living area, or private retreat to include the relaxing pool, just steps away from your front door. Every detail has been carefully curated, from the beautifully updated bathrooms to the luxury vinyl plank flooring that adds warmth and contemporary charm throughout. Impeccably maintained and truly move-in-ready, this home offers the perfect blend of modern upgrades and timeless comfort. A rare opportunity to enjoy elevated first floor living in a beautifully curated, move-in ready home. HOA fee covers: All utilities, yard, and pool maintenance. Across the street from Tanglewood Elementary. Less than a mile to the TCU baseball fields. Less than a 5-minute walk to restaurants, shopping, grocery stores, banks, veterinarians, and convenient access to major interstates makes for fast commuting. Welcome Home!!!
Sold
Price Unknown
4320 Bellaire Dr S APT 130W, Fort Worth, TX 76109
2beds
1,475sqft
Condominium
Built in 1968
-- sqft lot
$251,100 Zestimate®
$--/sqft
$2,274 Estimated rent
Home value
$251,100
$236,000 - $269,000
$2,274/mo
Zestimate® history
Owner options
List your home for rent
$2,274/mo
Rent Zestimate®
Find your next renter with Zillow Rental Manager. Plus, with online applications, you can quickly screen prospective tenants – for free.
$2,274/mo
Rent Zestimate®
Refinance and save
$753/mo
Est. payment
Refinancing to a lower rate could help reduce your monthly payments and save thousands over the life of the loan.
$753/mo
Est. payment
Explore your selling options
Work with a Zillow partner agent
Leverage their expertise and Zillow's premium Showcase listings to get your home seen by more buyers.
Get startedList with your own agent
Get your home in front of millions of buyers by listing it on Zillow.
Learn how to do itSell it yourself
Take full control of how buyers see your home on Zillow by listing For Sale by Owner (FSBO).
List your homeWhat's special
Beautifully updated bathroomsStainless steel newer appliancesBeautiful reimagined first-floor condominiumOpen airy floor planClean modern finishesThoughtfully designed flex spaceSleek quartz countertops
Zillow last checked:
Listing updated:
Listed by:
Mandy Reul 0749780 817-888-8849,
The Property Shop 817-888-8849
Bought with:
Kirk Mcdonald
Compass RE Texas, LLC
Source: NTREIS,MLS#: 21166195
Facts & features
Interior
Bedrooms & bathrooms
- Bedrooms: 2
- Bathrooms: 2
- Full bathrooms: 2
Primary bedroom
- Features: En Suite Bathroom, Walk-In Closet(s)
- Level: First
- Dimensions: 16 x 12
Bedroom
- Features: Walk-In Closet(s)
- Level: First
- Dimensions: 15 x 12
Primary bathroom
- Features: Built-in Features, Linen Closet, Stone Counters
- Level: First
- Dimensions: 8 x 8
Bonus room
- Features: Ceiling Fan(s)
- Level: First
- Dimensions: 15 x 12
Dining room
- Level: First
- Dimensions: 10 x 10
Other
- Features: Stone Counters
- Level: First
- Dimensions: 9 x 8
Kitchen
- Features: Built-in Features, Eat-in Kitchen, Galley Kitchen, Stone Counters
- Level: First
- Dimensions: 16 x 10
Living room
- Level: First
- Dimensions: 14 x 18
Heating
- Central, Electric
Cooling
- Electric
Appliances
- Included: Dryer, Dishwasher, Electric Cooktop, Electric Oven, Disposal, Microwave, Refrigerator, Washer
- Laundry: Stacked
Features
- Chandelier, Decorative/Designer Lighting Fixtures, Eat-in Kitchen, High Speed Internet, Open Floorplan, Other, Walk-In Closet(s)
- Flooring: Luxury Vinyl Plank, Marble
- Windows: Shutters, Window Coverings
- Has basement: No
- Has fireplace: No
Interior area
- Total interior livable area: 1,475 sqft
Property
Parking
- Total spaces: 1
- Parking features: Assigned, Asphalt, Covered, Electric Gate, Gated, Lighted, Parking Lot, On Street, Secured
- Carport spaces: 1
- Has uncovered spaces: Yes
Features
- Levels: One
- Stories: 1
- Patio & porch: Covered
- Exterior features: Courtyard, Lighting, Private Entrance
- Has private pool: Yes
- Pool features: Fenced, Gunite, In Ground, Outdoor Pool, Pool, Private, Community
- Fencing: Electric,Fenced,Gate,Metal,Wrought Iron
Lot
- Size: 2,570 Square Feet
- Residential vegetation: Grassed
Details
- Parcel number: 00589985
Construction
Type & style
- Home type: Condo
- Architectural style: Traditional
- Property subtype: Condominium
Materials
- Brick
- Foundation: Slab
- Roof: Shingle
Condition
- Year built: 1968
Utilities & green energy
- Sewer: Public Sewer
- Water: Public
- Utilities for property: Sewer Available, Water Available
Community & HOA
Community
- Features: Curbs, Gated, Pool, Sidewalks
- Subdivision: Fountain Royale Orleans W
HOA
- Has HOA: Yes
- Amenities included: Maintenance Front Yard
- Services included: All Facilities, Association Management, Electricity, Maintenance Grounds, Maintenance Structure, Sewer, Trash, Utilities, Water
- HOA fee: $753 monthly
- HOA name: Fountain Royale Orleans Condominiums
- HOA phone: 817-923-2231
Location
- Region: Fort Worth
Financial & listing details
- Tax assessed value: $252,684
- Annual tax amount: $5,670
- Date on market: 2/9/2026
- Cumulative days on market: 62 days
- Listing terms: Cash,Conventional,FHA,VA Loan
- Exclusions: Personal belongings, furniture, & decor
Price history
| Date | Event | Price |
|---|---|---|
| 4/30/2026 | Sold | -- |
Source: NTREIS #21166195 Report a problem | ||
| 4/22/2026 | Pending sale | $259,900$176/sqft |
Source: NTREIS #21166195 Report a problem | ||
| 4/12/2026 | Contingent | $259,900$176/sqft |
Source: NTREIS #21166195 Report a problem | ||
| 4/10/2026 | Price change | $259,900-1.7%$176/sqft |
Source: NTREIS #21166195 Report a problem | ||
| 3/9/2026 | Price change | $264,500-1.9%$179/sqft |
Source: NTREIS #21166195 Report a problem | ||
| 2/9/2026 | Listed for sale | $269,500$183/sqft |
Source: NTREIS #21166195 Report a problem | ||
| 3/16/2022 | Listing removed | -- |
Source: Zillow Rental Network Premium Report a problem | ||
| 2/24/2022 | Price change | $1,950-11.4%$1/sqft |
Source: Zillow Rental Network Premium Report a problem | ||
| 1/27/2022 | Listed for rent | $2,200$1/sqft |
Source: Zillow Rental Network Premium Report a problem | ||
Public tax history
| Year | Property taxes | Tax assessment |
|---|---|---|
| 2025 | $5,531 +1.2% | $252,684 |
| 2024 | $5,466 +19% | $252,684 +24.5% |
| 2023 | $4,593 | $203,000 -3.5% |
| 2022 | -- | $210,389 +9.3% |
| 2021 | $750 +5.6% | $192,436 -6% |
| 2020 | $710 +5.3% | $204,629 +13.1% |
| 2019 | $674 +6.3% | $180,917 +39.9% |
| 2018 | $634 +4.7% | $129,317 +10% |
| 2017 | $605 -4.7% | $117,561 -8.7% |
| 2016 | $635 -82.3% | $128,736 +1.8% |
| 2015 | $3,588 | $126,400 |
Find assessor info on the county website
Neighborhood: 76109
Nearby homes
- $81,3501 bd1 ba869 sqft4320 Bellaire Dr S APT 142, Fort worth, TX 76109Off Market

- $125,1632 bd2 ba1.4k sqft4320 Bellaire Dr S APT 143, Fort worth, TX 76109Off Market

- $125,1633 bd2 ba1.4k sqft4320 Bellaire Dr S APT 144, Fort worth, TX 76109Off Market

- $80,3001 bd1 ba896 sqft4320 Bellaire Dr S APT 242, Fort Worth, TX 76109Off Market
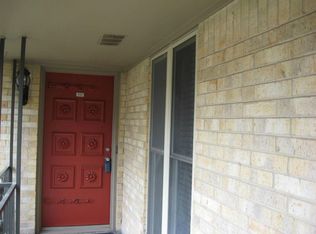
- $122,0003 bd2 ba1.4k sqft4320 Bellaire Dr S APT 243, Fort Worth, TX 76109Off Market
- $127,1783 bd2 ba1.4k sqft4320 Bellaire Dr S APT 244, Fort Worth, TX 76109Off Market
- $109,2942 bd2 ba1.2k sqft4320 Bellaire Dr S APT 139, Fort Worth, TX 76109Off Market
- $109,6382 bd2 ba1.1k sqft4320 Bellaire Dr S APT 140, Fort Worth, TX 76109Off Market
- $53,4192 bd1 ba590 sqft4320 Bellaire Dr S APT 141, Fort Worth, TX 76109Off Market
Nearby schools
GreatSchools rating
- 10/10Tanglewood Elementary SchoolGrades: PK-5Distance: 0.1 mi
- 6/10McLean Middle SchoolGrades: 6-8Distance: 1.5 mi
- 5/10Paschal High SchoolGrades: 9-12Distance: 2.1 mi
Schools provided by the listing agent
- Elementary: Tanglewood
- Middle: Monnig
- High: Paschal
- District: Fort Worth ISD
Source: NTREIS. This data may not be complete. We recommend contacting the local school district to confirm school assignments for this home.
Get a cash offer in 3 minutes
Find out how much your home could sell for in as little as 3 minutes with a no-obligation cash offer.
Estimated market value
$251,100
Get a cash offer in 3 minutes
Find out how much your home could sell for in as little as 3 minutes with a no-obligation cash offer.
Estimated market value
$251,100
- Texas
- Tarrant County
- Fort Worth
- 76109
- 4320 Bellaire Dr S Apartment 130W
Nearby cities
Nearby neighborhoods
Nearby zip codes
Other Fort Worth Topics
