One of the largest floor plans in Royale Orleans West, this 2-bed, 2-bath, 1,547 sq ft second-floor condo has been thoughtfully updated throughout. The renovated galley kitchen features white shaker cabinets, marble countertops, and seafoam glass tile backsplash with stainless appliances. Hardwood floors run the entire unit. Two generous living areas, crown molding, plantation shutters, and a mud room with built-in shelving give this home function. Both baths are fully updated with terrazzo countertops and custom tile work. The primary suite includes a walk-in closet that rivals most bedrooms. Covered balcony overlooks a lush, mature courtyard. True lock-and-leave living - HOA covers electricity, water, sewer, trash, and maintenance. Community pool, gated entry, and one covered carport included. Zoned Tanglewood Elementary, directly across the street.
Sold
Price Unknown
4320 Bellaire Dr S APT 221W, Fort Worth, TX 76109
2beds
1,547sqft
Condominium
Built in 1968
-- sqft lot
$228,900 Zestimate®
$--/sqft
$2,342 Estimated rent
Home value
$228,900
$215,000 - $245,000
$2,342/mo
Zestimate® history
Owner options
List your home for rent
$2,342/mo
Rent Zestimate®
Find your next renter with Zillow Rental Manager. Plus, with online applications, you can quickly screen prospective tenants – for free.
$2,342/mo
Rent Zestimate®
Refinance and save
$790/mo
Est. payment
Refinancing to a lower rate could help reduce your monthly payments and save thousands over the life of the loan.
$790/mo
Est. payment
Explore your selling options
Work with a Zillow partner agent
Leverage their expertise and Zillow's premium Showcase listings to get your home seen by more buyers.
Get startedList with your own agent
Get your home in front of millions of buyers by listing it on Zillow.
Learn how to do itSell it yourself
Take full control of how buyers see your home on Zillow by listing For Sale by Owner (FSBO).
List your homeWhat's special
Stainless appliancesRenovated galley kitchenWhite shaker cabinetsSeafoam glass tile backsplashGated entryCrown moldingMarble countertops
Zillow last checked:
Listing updated:
Listed by:
W. Spencer Perry 0506631 817-964-5210,
Williams Trew Real Estate 817-732-8400,
Ashley Everett 0663369 817-528-8232,
Williams Trew Real Estate
Bought with:
Linda Fontana, 0428871
RE/MAX DFW Associates
Source: NTREIS,MLS#: 21277922
Facts & features
Interior
Bedrooms & bathrooms
- Bedrooms: 2
- Bathrooms: 2
- Full bathrooms: 2
Primary bedroom
- Features: Garden Tub/Roman Tub, Linen Closet, Separate Shower, Walk-In Closet(s)
- Level: First
- Dimensions: 16 x 13
Bedroom
- Level: First
- Dimensions: 12 x 13
Breakfast room nook
- Level: First
- Dimensions: 7 x 8
Den
- Level: First
- Dimensions: 14 x 15
Dining room
- Level: First
- Dimensions: 12 x 10
Kitchen
- Features: Built-in Features, Galley Kitchen, Stone Counters
- Level: First
- Dimensions: 9 x 7
Living room
- Level: First
- Dimensions: 22 x 13
Heating
- Central, Electric
Cooling
- Central Air, Ceiling Fan(s), Electric
Appliances
- Included: Dishwasher, Electric Cooktop, Electric Oven, Electric Water Heater, Disposal, Microwave, Refrigerator
- Laundry: Washer Hookup, Dryer Hookup, ElectricDryer Hookup, In Hall, Stacked
Features
- Decorative/Designer Lighting Fixtures, High Speed Internet, Natural Woodwork, Walk-In Closet(s)
- Flooring: Tile, Vinyl
- Windows: Window Coverings
- Has basement: No
- Has fireplace: No
Interior area
- Total interior livable area: 1,547 sqft
Property
Parking
- Total spaces: 1
- Parking features: Additional Parking, Gated, Open, Outside, Parking Lot, On Street
- Carport spaces: 1
- Has uncovered spaces: Yes
Features
- Levels: Two
- Stories: 2
- Patio & porch: Front Porch
- Pool features: In Ground, Outdoor Pool, Pool, Community
Lot
- Size: 2,700 Square Feet
Details
- Parcel number: 00589861
Construction
Type & style
- Home type: Condo
- Architectural style: Traditional
- Property subtype: Condominium
- Attached to another structure: Yes
Materials
- Brick
- Foundation: Slab
- Roof: Composition
Condition
- Year built: 1968
Utilities & green energy
- Sewer: Public Sewer
- Water: Public
- Utilities for property: Sewer Available, Water Available
Community & HOA
Community
- Features: Clubhouse, Gated, Pool, Sidewalks, Community Mailbox, Curbs
- Security: Security Gate, Smoke Detector(s), Security Lights
- Subdivision: Fountain Royale Orleans W
HOA
- Has HOA: Yes
- Services included: All Facilities, Association Management, Electricity, Insurance, Maintenance Grounds, Maintenance Structure, Sewer, Trash, Water
- HOA fee: $790 monthly
- HOA name: Royale Orleans West
- HOA phone: 817-923-2231
Location
- Region: Fort Worth
Financial & listing details
- Tax assessed value: $210,333
- Annual tax amount: $4,604
- Date on market: 5/22/2026
- Cumulative days on market: 112 days
- Listing terms: Cash,Conventional,FHA,VA Loan
- Exclusions: Includes carport space #65.
Price history
| Date | Event | Price |
|---|---|---|
| 7/1/2026 | Sold | -- |
Source: NTREIS #21277922 Report a problem | ||
| 6/21/2026 | Pending sale | $250,000$162/sqft |
Source: NTREIS #21277922 Report a problem | ||
| 6/13/2026 | Contingent | $250,000$162/sqft |
Source: NTREIS #21277922 Report a problem | ||
| 5/22/2026 | Listed for sale | $250,000-9.1%$162/sqft |
Source: NTREIS #21277922 Report a problem | ||
| 5/5/2026 | Listing removed | $275,000$178/sqft |
Source: NTREIS #21105684 Report a problem | ||
| 4/4/2026 | Price change | $275,000-8%$178/sqft |
Source: NTREIS #21105684 Report a problem | ||
| 2/21/2026 | Listed for sale | $299,000$193/sqft |
Source: NTREIS #21105684 Report a problem | ||
| 2/15/2026 | Pending sale | $299,000$193/sqft |
Source: NTREIS #21105684 Report a problem | ||
| 2/9/2026 | Contingent | $299,000$193/sqft |
Source: NTREIS #21105684 Report a problem | ||
| 1/8/2026 | Price change | $299,000-3.5%$193/sqft |
Source: NTREIS #21105684 Report a problem | ||
| 12/2/2025 | Price change | $310,000-4.6%$200/sqft |
Source: NTREIS #21105684 Report a problem | ||
| 11/8/2025 | Listed for sale | $325,000$210/sqft |
Source: NTREIS #21105684 Report a problem | ||
Public tax history
| Year | Property taxes | Tax assessment |
|---|---|---|
| 2025 | $2,728 -46.4% | $210,333 -32.3% |
| 2024 | $5,089 +8.8% | $310,481 +12.9% |
| 2023 | $4,678 -31.9% | $275,000 +4% |
| 2022 | $6,873 +6.3% | $264,396 +9.9% |
| 2021 | $6,465 -5.6% | $240,510 -3.7% |
| 2020 | $6,849 +25.5% | $249,657 +21.1% |
| 2019 | $5,457 -0.2% | $206,169 +3.8% |
| 2018 | $5,466 +179.7% | $198,704 +63.6% |
| 2017 | $1,954 -1.6% | $121,448 -8.7% |
| 2016 | $1,985 -5.7% | $132,981 +1% |
| 2015 | $2,106 | $131,600 |
Find assessor info on the county website
Neighborhood: 76109
Nearby homes
- $81,3501 bd1 ba869 sqft4320 Bellaire Dr S APT 142, Fort worth, TX 76109Off Market

- $125,1632 bd2 ba1.4k sqft4320 Bellaire Dr S APT 143, Fort worth, TX 76109Off Market

- $125,1633 bd2 ba1.4k sqft4320 Bellaire Dr S APT 144, Fort worth, TX 76109Off Market

- $80,3001 bd1 ba896 sqft4320 Bellaire Dr S APT 242, Fort Worth, TX 76109Off Market
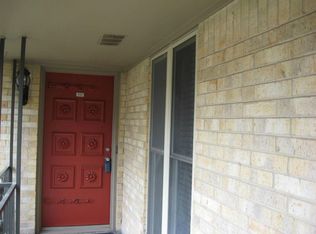
- $122,0003 bd2 ba1.4k sqft4320 Bellaire Dr S APT 243, Fort Worth, TX 76109Off Market
- $127,1783 bd2 ba1.4k sqft4320 Bellaire Dr S APT 244, Fort Worth, TX 76109Off Market
- $109,2942 bd2 ba1.2k sqft4320 Bellaire Dr S APT 139, Fort Worth, TX 76109Off Market
- $109,6382 bd2 ba1.1k sqft4320 Bellaire Dr S APT 140, Fort Worth, TX 76109Off Market
- $53,4192 bd1 ba590 sqft4320 Bellaire Dr S APT 141, Fort Worth, TX 76109Off Market
Nearby schools
GreatSchools rating
- 10/10Tanglewood Elementary SchoolGrades: PK-5Distance: 0.1 mi
- 6/10McLean Middle SchoolGrades: 6-8Distance: 1.5 mi
- 5/10Paschal High SchoolGrades: 9-12Distance: 2.1 mi
Schools provided by the listing agent
- Elementary: Tanglewood
- Middle: Mclean
- High: Paschal
- District: Fort Worth ISD
Source: NTREIS. This data may not be complete. We recommend contacting the local school district to confirm school assignments for this home.
Get a cash offer in 3 minutes
Find out how much your home could sell for in as little as 3 minutes with a no-obligation cash offer.
Estimated market value
$228,900
Get a cash offer in 3 minutes
Find out how much your home could sell for in as little as 3 minutes with a no-obligation cash offer.
Estimated market value
$228,900
- Texas
- Tarrant County
- Fort Worth
- 76109
- 4320 Bellaire Dr S Apartment 221W
Nearby cities
Nearby neighborhoods
Nearby zip codes
Other Fort Worth Topics
