Live in modern style just minutes from TCU! This fully renovated condo feels brand new with recent updates throughout. Step into a bright, open living area that flows seamlessly into a dining space illuminated by a designer light fixture. Enjoy peace of mind with a new AC unit and beautiful flooring installed just a year ago. The primary suite is an inviting retreat with an en-suite bath featuring new tile floors and sleek granite countertops. The generously sized closet is thoughtfully designed with a washer and dryer setup, making laundry days a breeze! The kitchen is a chef's dream, complete with dark cabinetry, elegant quartz countertops, a pristine white subway-tile backsplash, and top-of-the-line stainless steel appliances, including an electric range and refrigerator. French doors lead from the kitchen into a flexible space that can serve as a home office or third bedroom. Fresh paint, new ceiling fans and lighting bring a contemporary feel throughout, with all-new door knobs adding a polished touch. The updated bathrooms feature new toilets, showers, and stylish tile work. Additionally, this condo comes with one covered parking spot (#59) and any uncovered spot for added convenience. Location highlights: Walk to the highly rated Tanglewood Elementary School, and enjoy quick access to the Trinity Trail and greenbelt – perfect for evening strolls! Plus, unwind at the community pool, a serene retreat right at your doorstep.
Sold
Price Unknown
4320 Bellaire Dr S APT 223W, Fort Worth, TX 76109
3beds
1,475sqft
Condominium
Built in 1968
-- sqft lot
$271,300 Zestimate®
$--/sqft
$2,482 Estimated rent
Home value
$271,300
$250,000 - $296,000
$2,482/mo
Zestimate® history
Owner options
List your home for rent
$2,482/mo
Rent Zestimate®
Find your next renter with Zillow Rental Manager. Plus, with online applications, you can quickly screen prospective tenants – for free.
$2,482/mo
Rent Zestimate®
Refinance and save
$754/mo
Est. payment
Refinancing to a lower rate could help reduce your monthly payments and save thousands over the life of the loan.
$754/mo
Est. payment
Explore your selling options
Work with a Zillow partner agent
Leverage their expertise and Zillow's premium Showcase listings to get your home seen by more buyers.
Get startedList with your own agent
Get your home in front of millions of buyers by listing it on Zillow.
Learn how to do itSell it yourself
Take full control of how buyers see your home on Zillow by listing For Sale by Owner (FSBO).
List your homeWhat's special
Dining spaceHome officeFresh paintUpdated bathroomsBeautiful flooringFlexible spaceElegant quartz countertops
Zillow last checked:
Listing updated:
Listed by:
Michael Hershenberg 0668097 817-657-2470,
Real Broker, LLC 855-450-0442,
Brandon Hooley 0758444 940-210-1184,
Real Broker, LLC
Bought with:
Lisa Reed
Better Homes & Gardens, Winans
Source: NTREIS,MLS#: 20869429
Facts & features
Interior
Bedrooms & bathrooms
- Bedrooms: 3
- Bathrooms: 2
- Full bathrooms: 2
Primary bedroom
- Features: Ceiling Fan(s), En Suite Bathroom, Walk-In Closet(s)
- Level: First
- Dimensions: 16 x 13
Bedroom
- Features: Ceiling Fan(s), Walk-In Closet(s)
- Level: First
- Dimensions: 12 x 11
Dining room
- Level: First
- Dimensions: 10 x 10
Kitchen
- Features: Built-in Features, Eat-in Kitchen, Stone Counters
- Level: First
- Dimensions: 11 x 9
Living room
- Features: Ceiling Fan(s)
- Level: First
- Dimensions: 19 x 23
Office
- Features: Ceiling Fan(s)
- Level: First
- Dimensions: 15 x 12
Heating
- Central, Electric
Cooling
- Central Air, Ceiling Fan(s), Electric
Appliances
- Included: Dishwasher, Electric Cooktop, Electric Oven, Electric Range, Disposal, Microwave, Refrigerator
- Laundry: Washer Hookup, Electric Dryer Hookup
Features
- Built-in Features, Chandelier, Decorative/Designer Lighting Fixtures, Eat-in Kitchen, Granite Counters, High Speed Internet, Open Floorplan, Cable TV, Walk-In Closet(s)
- Flooring: Luxury Vinyl Plank
- Has basement: No
- Has fireplace: No
Interior area
- Total interior livable area: 1,475 sqft
Property
Parking
- Total spaces: 1
- Parking features: Assigned, Concrete, Covered, Direct Access, Gated, Lighted, On Site, Outside, Permit Required, Parking Lot, Private, Community Structure, Secured
- Covered spaces: 1
Features
- Levels: One
- Stories: 1
- Patio & porch: Front Porch, Patio, Balcony, Covered
- Exterior features: Balcony, Lighting, Rain Gutters
- Pool features: Fenced, Gunite, In Ground, Outdoor Pool, Pool, Community
- Fencing: Wrought Iron
Lot
- Size: 2,570 Square Feet
- Features: Landscaped, Many Trees, Subdivision, Sprinkler System
- Residential vegetation: Grassed
Details
- Parcel number: 00589896
Construction
Type & style
- Home type: Condo
- Architectural style: Traditional
- Property subtype: Condominium
Materials
- Brick
- Foundation: Slab
- Roof: Composition,Shingle
Condition
- Year built: 1968
Utilities & green energy
- Sewer: Public Sewer
- Water: Public
- Utilities for property: Electricity Available, Electricity Connected, Phone Available, Sewer Available, Underground Utilities, Water Available, Cable Available
Community & HOA
Community
- Features: Playground, Park, Pool, Trails/Paths, Curbs, Sidewalks
- Security: Smoke Detector(s), Security Lights
- Subdivision: Fountain Royale Orleans W
HOA
- Has HOA: Yes
- Services included: All Facilities, Association Management, Electricity, Maintenance Grounds, Water
- HOA fee: $754 monthly
- HOA name: Royale Orleans West Condominium Association
- HOA phone: 817-923-2231
Location
- Region: Fort Worth
Financial & listing details
- Tax assessed value: $203,619
- Annual tax amount: $6,109
- Date on market: 3/22/2025
- Cumulative days on market: 25 days
- Listing terms: Cash,Conventional
- Electric utility on property: Yes
Price history
| Date | Event | Price |
|---|---|---|
| 5/16/2025 | Sold | -- |
Source: NTREIS #20869429 Report a problem | ||
| 4/24/2025 | Pending sale | $274,900$186/sqft |
Source: NTREIS #20869429 Report a problem | ||
| 4/18/2025 | Contingent | $274,900$186/sqft |
Source: NTREIS #20869429 Report a problem | ||
| 4/9/2025 | Price change | $274,900-5.2%$186/sqft |
Source: NTREIS #20869429 Report a problem | ||
| 3/22/2025 | Listed for sale | $289,900$197/sqft |
Source: NTREIS #20869429 Report a problem | ||
| 2/11/2025 | Listing removed | $289,900$197/sqft |
Source: NTREIS #20772301 Report a problem | ||
| 11/13/2024 | Listed for sale | $289,900-10.5%$197/sqft |
Source: NTREIS #20772301 Report a problem | ||
| 4/8/2023 | Listing removed | -- |
Source: NTREIS #20242048 Report a problem | ||
| 1/31/2023 | Listing removed | -- |
Source: Zillow Rentals Report a problem | ||
| 1/19/2023 | Listed for sale | $324,000$220/sqft |
Source: NTREIS #20242048 Report a problem | ||
| 1/11/2023 | Price change | $2,400-7.7%$2/sqft |
Source: Zillow Rentals Report a problem | ||
| 1/9/2023 | Listed for rent | $2,600$2/sqft |
Source: Zillow Rentals Report a problem | ||
| 12/27/2022 | Listing removed | -- |
Source: Zillow Rentals Report a problem | ||
| 12/14/2022 | Listed for rent | $2,600$2/sqft |
Source: Zillow Rentals Report a problem | ||
Public tax history
| Year | Property taxes | Tax assessment |
|---|---|---|
| 2025 | $4,457 -15.5% | $203,619 -13.4% |
| 2024 | $5,273 +7% | $234,996 +7.9% |
| 2023 | $4,928 -6% | $217,769 +8% |
| 2022 | $5,243 +1.1% | $201,695 +4.5% |
| 2021 | $5,188 -2% | $193,000 |
| 2020 | $5,294 +10.6% | $193,000 +6.7% |
| 2019 | $4,789 +23.1% | $180,917 +27.9% |
| 2018 | $3,890 +18.8% | $141,415 +20.3% |
| 2017 | $3,274 -10.2% | $117,561 -8.7% |
| 2016 | $3,647 +1.7% | $128,736 +1.8% |
| 2015 | $3,588 | $126,400 |
Find assessor info on the county website
Neighborhood: 76109
Nearby homes
- $81,3501 bd1 ba869 sqft4320 Bellaire Dr S APT 142, Fort worth, TX 76109Off Market

- $125,1632 bd2 ba1.4k sqft4320 Bellaire Dr S APT 143, Fort worth, TX 76109Off Market

- $125,1633 bd2 ba1.4k sqft4320 Bellaire Dr S APT 144, Fort worth, TX 76109Off Market

- $80,3001 bd1 ba896 sqft4320 Bellaire Dr S APT 242, Fort Worth, TX 76109Off Market
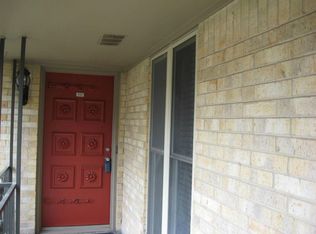
- $122,0003 bd2 ba1.4k sqft4320 Bellaire Dr S APT 243, Fort Worth, TX 76109Off Market
- $127,1783 bd2 ba1.4k sqft4320 Bellaire Dr S APT 244, Fort Worth, TX 76109Off Market
- $109,2942 bd2 ba1.2k sqft4320 Bellaire Dr S APT 139, Fort Worth, TX 76109Off Market
- $109,6382 bd2 ba1.1k sqft4320 Bellaire Dr S APT 140, Fort Worth, TX 76109Off Market
- $53,4192 bd1 ba590 sqft4320 Bellaire Dr S APT 141, Fort Worth, TX 76109Off Market
Nearby schools
GreatSchools rating
- 10/10Tanglewood Elementary SchoolGrades: PK-5Distance: 0.1 mi
- 6/10McLean Middle SchoolGrades: 6-8Distance: 1.5 mi
- 5/10Paschal High SchoolGrades: 9-12Distance: 2.1 mi
Schools provided by the listing agent
- Elementary: Tanglewood
- Middle: Mclean
- High: Paschal
- District: Fort Worth ISD
Source: NTREIS. This data may not be complete. We recommend contacting the local school district to confirm school assignments for this home.
Get a cash offer in 3 minutes
Find out how much your home could sell for in as little as 3 minutes with a no-obligation cash offer.
Estimated market value
$271,300
Get a cash offer in 3 minutes
Find out how much your home could sell for in as little as 3 minutes with a no-obligation cash offer.
Estimated market value
$271,300
- Texas
- Tarrant County
- Fort Worth
- 76109
- 4320 Bellaire Dr S Apartment 223W
Nearby cities
Nearby neighborhoods
Nearby zip codes
Other Fort Worth Topics
