Welcome Home to this exceptionally maintained 5 bedroom, 4 bath, 3 car home located in the much sought after Windsor Crest Heights, Davenport IA. Feel at home the moment you enter from the covered front porch to entry way that allows you to see directly through to the picturesque back yard. You will have plenty of space to entertain & gather many with the oversized living spaces on the main floor that includes a comfy family room with fireplace & sliding glass doors leading to the 16'x14' deck overlooking the massive fenced back yard with iron fence, mature trees & beautiful landscaping allowing plenty of room to roam & relax. The kitchen has many quality features including ample cabinetry & counter top space to prep your meals plus enough space for kitchen table & chairs...all while enjoying the views of the back outdoor space. Formal dining room space allows even more space to share meals or would make a great main floor office or additional flex space. Retire to the 5 bedrooms up...all good size with large closet spaces. The very large primary bedroom with private bath suite gives you the privacy you need & want. Expand to the finished lower level featuring a full bath, plenty of storage space and a wonderful recreation room that would also make a great theater space. The oversized 3 car garage is the icing on the cake to give you plenty of room for vehicles or any other toys you may need to store. YOU can have all of this along with the opportunity to join & be a part of the Windsor Crest Club offering a welcoming space to relax, play, and connect. With a range of amenities, including two heated pools, multi-use courts, a covered pavilion, and a playground, members can enjoy an exceptional recreational experience.
Closed
$425,000
4320 Belle Ave, Davenport, IA 52807
5beds
3,176sqft
Single Family Residence
Built in 1972
0.5 Acres Lot
$430,700 Zestimate®
$134/sqft
$3,166 Estimated rent
Home value
$430,700
$396,000 - $469,000
$3,166/mo
Zestimate® history
Owner options
List your home for rent
$3,166/mo
Rent Zestimate®
Find your next renter with Zillow Rental Manager. Plus, with online applications, you can quickly screen prospective tenants – for free.
$3,166/mo
Rent Zestimate®
Refinance and save
$2,830/mo
Est. payment
Refinancing to a lower rate could help reduce your monthly payments and save thousands over the life of the loan.
$2,830/mo
Est. payment
Explore your selling options
Work with a Zillow partner agent
Leverage their expertise and Zillow's premium Showcase listings to get your home seen by more buyers.
Get startedList with your own agent
Get your home in front of millions of buyers by listing it on Zillow.
Learn how to do itSell it yourself
Take full control of how buyers see your home on Zillow by listing For Sale by Owner (FSBO).
List your homeWhat's special
Formal dining room spaceCovered front porch
Zillow last checked:
Listing updated:
Listed by:
Austin Woods (563)508-4676,
eXp Realty,
Lonna Woods 563-508-4676,
eXp Realty
Bought with:
Amber Klundt
Ruhl&Ruhl REALTORS Moline
Source: MRED as distributed by MLS GRID,MLS#: 12584735
Facts & features
Interior
Bedrooms & bathrooms
- Bedrooms: 5
- Bathrooms: 4
- Full bathrooms: 3
- 1/2 bathrooms: 1
Rooms
- Room types: Bedroom 5
Primary bedroom
- Features: Flooring (Carpet), Bathroom (Full)
- Level: Second
- Area: 180 Square Feet
- Dimensions: 15X12
Bedroom 2
- Features: Flooring (Carpet)
- Level: Second
- Area: 154 Square Feet
- Dimensions: 14X11
Bedroom 3
- Features: Flooring (Carpet)
- Level: Second
- Area: 140 Square Feet
- Dimensions: 14X10
Bedroom 4
- Features: Flooring (Carpet)
- Level: Second
- Area: 132 Square Feet
- Dimensions: 12X11
Bedroom 5
- Features: Flooring (Carpet)
- Level: Second
- Area: 120 Square Feet
- Dimensions: 12X10
Dining room
- Features: Flooring (Carpet)
- Level: Main
- Area: 132 Square Feet
- Dimensions: 12X11
Family room
- Features: Flooring (Hardwood)
- Level: Main
- Area: 231 Square Feet
- Dimensions: 21X11
Kitchen
- Features: Kitchen (Eating Area-Table Space, Pantry-Closet), Flooring (Luxury Vinyl), Window Treatments (Display Window(s))
- Level: Main
- Area: 220 Square Feet
- Dimensions: 20X11
Living room
- Features: Flooring (Carpet), Window Treatments (Bay Window(s))
- Level: Main
- Area: 260 Square Feet
- Dimensions: 20X13
Heating
- Natural Gas, Forced Air
Cooling
- Central Air
Appliances
- Included: Range, Microwave, Dishwasher, Refrigerator, Disposal
Features
- Doors: Storm Door(s), Sliding Glass Door(s)
- Windows: Bay Window(s), Blinds, Display Window(s), Double Pane Windows
- Basement: Finished,Storage Space,Full
- Number of fireplaces: 1
- Fireplace features: Family Room
Interior area
- Total structure area: 3,176
- Total interior livable area: 3,176 sqft
- Finished area below ground: 350
Property
Parking
- Total spaces: 3
- Parking features: Garage Door Opener, Yes, Garage Owned, Attached, Garage
- Attached garage spaces: 3
- Has uncovered spaces: Yes
Accessibility
- Accessibility features: No Disability Access
Features
- Stories: 2
- Fencing: Fenced
Lot
- Size: 0.5 Acres
- Dimensions: 108x203
- Features: Mature Trees, Level, Sloped
Details
- Parcel number: N1801C04
- Special conditions: Home Warranty
Construction
Type & style
- Home type: SingleFamily
- Property subtype: Single Family Residence
Materials
- Vinyl Siding, Brick
- Roof: Asphalt
Condition
- New construction: No
- Year built: 1972
Details
- Warranty included: Yes
Utilities & green energy
- Sewer: Public Sewer
- Water: Public
Community & HOA
HOA
- Services included: None
Location
- Region: Davenport
Financial & listing details
- Price per square foot: $134/sqft
- Tax assessed value: $333,090
- Annual tax amount: $5,138
- Date on market: 3/26/2026
- Listing terms: Conventional
- Ownership: Fee Simple
Price history
| Date | Event | Price |
|---|---|---|
| 5/4/2026 | Sold | $425,000$134/sqft |
Source:  MRED as distributed by MLS GRID #12584735 Report a problem MRED as distributed by MLS GRID #12584735 Report a problem | ||
| 4/7/2026 | Contingent | $425,000$134/sqft |
Source: MRED as distributed by MLS GRID #12584735 Report a problem | ||
| 3/26/2026 | Listed for sale | $425,000+62.2%$134/sqft |
Source: MRED as distributed by MLS GRID #12584735 Report a problem | ||
| 5/4/2018 | Sold | $262,000$82/sqft |
Source: Public Record Report a problem | ||
Public tax history
| Year | Property taxes | Tax assessment |
|---|---|---|
| 2025 | $5,138 +2.6% | $333,090 +8.8% |
| 2024 | $5,006 -12.7% | $306,110 |
| 2023 | $5,732 +1% | $306,110 +9.1% |
| 2022 | $5,674 +2.5% | $280,660 +1.4% |
| 2021 | $5,538 -1.1% | $276,780 +5.9% |
| 2020 | $5,602 +3% | $261,240 |
| 2019 | $5,440 +4.5% | $261,240 +6.3% |
| 2018 | $5,203 +5.8% | $245,700 +4.1% |
| 2017 | $4,918 +2% | $235,990 +1.7% |
| 2016 | $4,820 | $232,100 +7.1% |
| 2015 | $4,820 +6% | $216,700 +0.6% |
| 2014 | $4,546 | $215,470 |
| 2013 | $4,546 +2.5% | -- |
| 2012 | $4,434 +27.6% | $205,550 |
| 2009 | $3,476 +4.6% | $205,550 |
| 2008 | $3,322 -0.2% | $205,550 |
| 2007 | $3,330 +0.1% | -- |
| 2006 | $3,326 -0.4% | -- |
| 2005 | $3,338 +2.5% | -- |
| 2003 | $3,258 +1.6% | -- |
| 2002 | $3,208 +4.7% | -- |
| 2001 | $3,064 | -- |
Find assessor info on the county website
Neighborhood: 52807
Nearby homes
- $388,1004 bd3 ba2.2k sqft4330 Belle Ave, Davenport, IA 52807Off Market
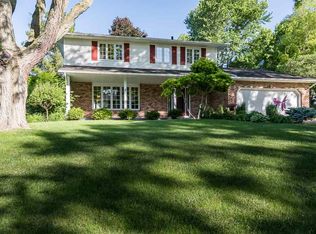
- $378,8003 bd2 ba2.2k sqft4308 Belle Ave, Davenport, IA 52807Off Market
- $463,9004 bd2 ba2.9k sqft4443 Spring St, Davenport, IA 52807Off Market
- $298,0004 bd2 ba1.3k sqft4451 Spring St, Davenport, IA 52807Off Market
- $395,0004 bd3 ba2.8k sqft4406 Belle Ave, Davenport, IA 52807Sold
- $323,0004 bd3 ba1.4k sqft4437 Spring St, Davenport, IA 52807Off Market
- $407,9005 bd2 ba2.5k sqft4319 Belle Ave, Davenport, IA 52807Off Market
- $401,5004 bd2 ba2.4k sqft4459 Spring St, Davenport, IA 52807Off Market
Nearby schools
GreatSchools rating
- 3/10Eisenhower Elementary SchoolGrades: K-5Distance: 1.2 mi
- 4/10Sudlow Intermediate SchoolGrades: 6-8Distance: 1.9 mi
- 4/10Central High SchoolGrades: 9-12Distance: 2.8 mi
Schools provided by the listing agent
- District: 1611
Source: MRED as distributed by MLS GRID. This data may not be complete. We recommend contacting the local school district to confirm school assignments for this home.


Get pre-qualified for a loan
At Zillow Home Loans, we can pre-qualify you in as little as 5 minutes with no impact to your credit score.An equal housing lender. NMLS #10287.
Sell for more on Zillow
Get a Zillow Showcase℠ listing at no additional cost and you could sell for .
$430,700
2% more
+$8,614
With Zillow Showcase(estimated)
$439,314
- Iowa
- Scott County
- Davenport
- 52807
- 4320 Belle Ave
Nearby cities
Nearby neighborhoods
Nearby zip codes
Other Davenport Topics
