Skip main navigation
Closed
  • $430,000

    4320 Boardwalk, Benton, AR 72019

    4beds
    2,589sqft
    Single Family Residence
    Built in 2017
    -- sqft lot
    $449,200 Zestimate®
    $166/sqft
    $2,747 Estimated rent

    Home value

    $449,200

    $404,000 - $499,000

    $2,747/mo

    Zestimate® history
    Loading
    Loading...

    Owner options

    List your home for rent

    $2,747/mo

    Rent Zestimate®

    Find your next renter with Zillow Rental Manager. Plus, with online applications, you can quickly screen prospective tenants – for free.

    Learn more

    $2,747/mo

    Rent Zestimate®

    Refinance and save

    $2,596/mo

    Est. payment

    Refinancing to a lower rate could help reduce your monthly payments and save thousands over the life of the loan.

    See today's rates

    $2,596/mo

    Est. payment

    Explore your selling options

    Work with a Zillow partner agent

    Leverage their expertise and Zillow's premium Showcase listings to get your home seen by more buyers.

    Get started

    List with your own agent

    Get your home in front of millions of buyers by listing it on Zillow.

    Learn how to do it

    Sell it yourself

    Take full control of how buyers see your home on Zillow by listing For Sale by Owner (FSBO).

    List your home

    What's special

    Gas log fireplaceLarge primary bedroomLaundry roomSpacious kitchenGranite countertopsLarge pantrySuper nice stainless appliances
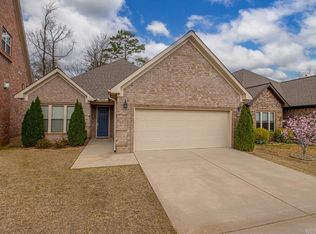
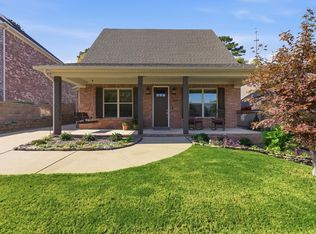
    WOW... PICTURE PERFECT HOME...Amenities include: Approximately 2589 Square Feet, 4 Bedrooms, 2 1/2 Bathrooms, Office/4th Bedroom, Kitchen/Dining Combo, Living/Dining Combo, Split Bedroom Floorplan, Open Floorplan, Gas Log Fireplace, Large Pantry, Spacious Kitchen ( Built in spice racks, ample storage, added storage in island under breakfast bar ) , Granite Countertops, Super Nice Stainless Appliances, Hardwood and Tile Flooring throughout home, Tall Ceilings and 8' Doors throughout home, Large Primary Bedroom, Spacious Primary Bathroom with Custom Tile Shower ( shower has Rain Head, 2 Shower Heads, Jets, etc.. ), Laundry Room, Spare Bedrooms with large Jack and Jill Bathroom, Covered Private Patio overlooking Landscaped Privacy fenced back yard, Storm Shelter in Garage, Sprinkler System, 2 Car Garage, And Much More... A Must See ... This is a very Custom Home... Bryant Schools.. Close and Convenient to all area Churches, Schools, Shopping, Dining, etc.. with all the Amenities of Hurricane Lake Estates.. Agents: See Agent Remarks

    Zillow last checked:

    Listing updated:

    Listed by:

    Layne Penfield 501-993-3583,

    Baxley-Penfield-Moudy Realtors

    Bought with:

    Debra Stewart, AR

    RE/MAX Homefinders

    Source: CARMLS,MLS#: 24042883MLS Logo

    Facts & features

    Interior

    Bedrooms & bathrooms
    • Bedrooms: 4
    • Bathrooms: 3
    • Full bathrooms: 2
    • 1/2 bathrooms: 1
    Dining room
    • Features: Kitchen/Dining Combo, Living/Dining Combo, Breakfast Bar
    Heating
    • Natural Gas
    Cooling
    • Electric
    Appliances
    • Included: Free-Standing Range, Microwave, Gas Range, Dishwasher, Disposal, Plumbed For Ice Maker, Gas Water Heater
    • Laundry: Washer Hookup, Electric Dryer Hookup, Laundry Room
    Features
    • Walk-In Closet(s), Built-in Features, Ceiling Fan(s), Walk-in Shower, Breakfast Bar, Granite Counters, Pantry, Sheet Rock, See Remarks, Sheet Rock Ceiling, Primary Bedroom/Main Lv, Primary Bedroom Apart, 4 Bedrooms Same Level
    • Flooring: Wood, Tile
    • Doors: Insulated Doors
    • Windows: Insulated Windows
    • Has fireplace: Yes
    • Fireplace features: Gas Logs Present, Gas Log
    Interior area
    • Total structure area: 2,589
    • Total interior livable area: 2,589 sqft

    Property

    Parking
    • Total spaces: 2
    • Parking features: Garage, Two Car, Garage Door Opener
    • Has garage: Yes
    Features
    • Levels: One
    • Stories: 1
    • Patio & porch: Patio, Porch
    • Exterior features: Rain Gutters
    • Fencing: Full,Wood
    • Waterfront features: Lake
    • Body of water: Lake: Hurricane Lake
    Lot
    • Dimensions: 57 x 231 x 65 x 231
    • Features: Level, Extra Landscaping, Subdivided, Lawn Sprinkler
    Details
    • Parcel number: 80036990002
    • Zoning: Resd

    Construction

    Type & style
    • Home type: SingleFamily
    • Architectural style: Craftsman
    • Property subtype: Single Family Residence
    Materials
    • Brick, Metal/Vinyl Siding, Stone
    • Foundation: Slab
    • Roof: Composition,Shingle
    Condition
    • New construction: No
    • Year built: 2017

    Utilities & green energy

    • Electric: Electric-Co-op
    • Gas: Gas-Natural
    • Sewer: Public Sewer
    • Water: Public
    • Utilities for property: Natural Gas Connected, Telephone-Private, Underground Utilities
    Green energy
    • Energy efficient items: Doors

    Community & neighborhood

    Security
    • Security features: Smoke Detector(s)
    Community
    • Community features: Pool, Tennis Court(s), Playground, Clubhouse, Picnic Area, Mandatory Fee, Manager Office
    Location
    • Region: Benton
    • Subdivision: HURRICANE LAKE VILLA ESTATES

    HOA & financial

    HOA
    • Has HOA: Yes
    • HOA fee: $60 monthly
    • Services included: Pest Control, Special Assessments

    Other

    Other facts
    • Listing terms: VA Loan,FHA,Conventional,Assumable,Cash
    • Road surface type: Paved

    Price history

    DateEventPrice
    1/7/2025Sold$430,000-2.3%$166/sqft
    Source: CARMLS #24042883 Report a problem
    12/5/2024Contingent$440,000$170/sqft
    Source: CARMLS #24042883 Report a problem
    11/27/2024Listed for sale$440,000+25.7%$170/sqft
    Source: CARMLS #24042883 Report a problem
    12/3/2021Sold$350,000+11.5%$135/sqft
    Source: CARMLS #22000582 Report a problem
    11/8/2017Sold$314,000$121/sqft
    Source: CARMLS #17019959 Report a problem

    Public tax history

    YearProperty taxesTax assessment
    2025$3,427 -2.8%$70,708
    2024$3,527 -2.1%$70,708
    2023$3,602 -1.4%$70,708
    2022$3,652 +30.2%$70,708 +28.9%
    2021$2,805 $54,840
    2020$2,805 $54,840
    2019$2,805 -0.7%$54,840
    2018$2,824 +322.7%$54,840 +537.7%
    2017$668 $8,600
    2016$668 -1.1%$8,600
    2015$676 -0.5%$8,600
    2014$679 +53.6%$8,600
    2013$442 $8,600
    2012-- $8,600
    2011-- $8,600
    2010-- $8,600
    2009-- $8,600

    Find assessor info on the county website

    Neighborhood: 72019

    Nearby schools

    GreatSchools rating
    Schools provided by the listing agent
    • Elementary: Bryant
    • Middle: Bryant
    • High: Bryant

    Source: CARMLS. This data may not be complete. We recommend contacting the local school district to confirm school assignments for this home.

    Get pre-qualified for a loan
    At Zillow Home Loans, we can pre-qualify you in as little as 5 minutes with no impact to your credit score.

    An equal housing lender. NMLS #10287.

    Sell for more on Zillow
    Get a Zillow Showcase℠ listing at no additional cost and you could sell for .
    $449,200
    2% more
    +$8,984
    With Zillow Showcase(estimated)
    $458,184