Welcome to "La Vue en Rose", a truly incredible coastal home located in Oxford. MD. This very private property is sited on 2.2 acres with 180 degree panoramic westerly views overlooking Boone Creek - stunning sunsets! A surprise at every turn, this extraordinary one-story home has been thoughtfully and extensively renovated with no detail spared and the excellent craftsmanship is evident throughout. The open floor plan welcomes you from the moment you walk through the door and high ceilings, beautiful wood floors, and extraordinary water views can be seen from nearly every room. .Prepare culinary creations in the gourmet kitchen while entertaining guests in the open living room (with gas fireplace), expansive dining area, and adjacent glass-filled sunroom.. The large primary suite offers peaceful creek views, is accessible to the waterside deck and has an exquisite ensuite bath with soaking tub and large walk-in closet. Four other spacious bedrooms (two with ensuite baths and two with a beautiful shared bath) encompass the living space and offer cozy quarters for friends and family. This stunning property is further complemented by a waterside swimming pool, private dock with two slips, 210' naturally protected shoreline, and new storage shed. The endless viewing of bald eagles, herons, and other wildlife is truly mesmerizing. This home exudes coastal chic, charm, and elegance!
Sold for $2,450,505
$2,450,505
4320 Bonfield Ct, Oxford, MD 21654
5beds
3,338sqft
Single Family Residence
Built in 1985
2.2 Acres Lot
$2,231,200 Zestimate®
$734/sqft
$4,782 Estimated rent
Home value
$2,231,200
$1.96M - $2.57M
$4,782/mo
Zestimate® history
Owner options
List your home for rent
$4,782/mo
Rent Zestimate®
Find your next renter with Zillow Rental Manager. Plus, with online applications, you can quickly screen prospective tenants – for free.
$4,782/mo
Rent Zestimate®
Refinance and save
$11,708/mo
Est. payment
Refinancing to a lower rate could help reduce your monthly payments and save thousands over the life of the loan.
$11,708/mo
Est. payment
Explore your selling options
Work with a Zillow partner agent
Leverage their expertise and Zillow's premium Showcase listings to get your home seen by more buyers.
Get startedList with your own agent
Get your home in front of millions of buyers by listing it on Zillow.
Learn how to do itSell it yourself
Take full control of how buyers see your home on Zillow by listing For Sale by Owner (FSBO).
List your homeWhat's special
Gas fireplacePrivate dockGourmet kitchenExpansive dining areaOpen floor planStunning sunsetsExtraordinary water views
Zillow last checked:
Listing updated:
Listed by:
Laura Carney 410-310-3307,
TTR Sotheby's International Realty
Bought with:
Coard Benson, 522455
Benson & Mangold, LLC
Source: Bright MLS,MLS#: MDTA2006468
Facts & features
Interior
Bedrooms & bathrooms
- Bedrooms: 5
- Bathrooms: 5
- Full bathrooms: 4
- 1/2 bathrooms: 1
- Main level bathrooms: 5
- Main level bedrooms: 5
Rooms
- Room types: Living Room, Dining Room, Primary Bedroom, Bedroom 2, Bedroom 3, Bedroom 4, Bedroom 5, Kitchen, Foyer, Sun/Florida Room, Laundry, Primary Bathroom, Full Bath, Half Bath
Basement
- Area: 312
Heating
- Heat Pump, Central, Electric
Cooling
- Central Air, Heat Pump, Electric
Appliances
- Included: Microwave, Built-In Range, Dishwasher, Disposal, Dryer, Oven/Range - Gas, Range Hood, Refrigerator, Stainless Steel Appliance(s), Washer, Water Heater, Tankless Water Heater
- Laundry: Dryer In Unit, Main Level, Washer In Unit, Laundry Room
Features
- Built-in Features, Ceiling Fan(s), Combination Dining/Living, Dining Area, Entry Level Bedroom, Family Room Off Kitchen, Open Floorplan, Kitchen - Gourmet, Pantry, Primary Bath(s), Recessed Lighting, Soaking Tub, Bathroom - Stall Shower, Bathroom - Tub Shower, Upgraded Countertops, Walk-In Closet(s), Dry Wall, Vaulted Ceiling(s)
- Flooring: Engineered Wood, Wood
- Doors: Atrium
- Windows: Casement, Skylight(s), Screens
- Has basement: No
- Number of fireplaces: 1
- Fireplace features: Gas/Propane
Interior area
- Total structure area: 3,338
- Total interior livable area: 3,338 sqft
- Finished area above ground: 3,026
- Finished area below ground: 312
Property
Parking
- Parking features: Driveway, Circular Driveway
- Has uncovered spaces: Yes
Accessibility
- Accessibility features: None
Features
- Levels: One
- Stories: 1
- Patio & porch: Deck
- Has private pool: Yes
- Pool features: Filtered, Vinyl, Private
- Has view: Yes
- View description: Creek/Stream
- Has water view: Yes
- Water view: Creek/Stream
- Waterfront features: Private Dock Site, Creek/Stream, Boat - Powered, Canoe/Kayak, Private Access
- Body of water: Boone Creek
- Frontage length: Water Frontage Ft: 210
Lot
- Size: 2.2 Acres
- Features: Rip-Rapped, Stream/Creek
Details
- Additional structures: Above Grade, Below Grade, Outbuilding
- Parcel number: 2103145468
- Zoning: R
- Special conditions: Standard
Construction
Type & style
- Home type: SingleFamily
- Architectural style: Contemporary,Coastal
- Property subtype: Single Family Residence
Materials
- Frame, Corrugated Siding
- Foundation: Crawl Space
- Roof: Architectural Shingle,Asphalt
Condition
- Excellent
- New construction: No
- Year built: 1985
- Major remodel year: 2022
Utilities & green energy
- Electric: 200+ Amp Service
- Sewer: Private Septic Tank
- Water: Well
- Utilities for property: Propane
Community & HOA
Community
- Subdivision: None Available
HOA
- Has HOA: No
Location
- Region: Oxford
Financial & listing details
- Price per square foot: $734/sqft
- Tax assessed value: $591,400
- Annual tax amount: $4,661
- Date on market: 10/24/2023
- Listing agreement: Exclusive Right To Sell
- Ownership: Fee Simple
Price history
| Date | Event | Price |
|---|---|---|
| 12/8/2023 | Sold | $2,450,505-7.5%$734/sqft |
Source:  Bright MLS #MDTA2006468 Report a problem Bright MLS #MDTA2006468 Report a problem | ||
| 11/18/2023 | Pending sale | $2,650,000$794/sqft |
Source: Bright MLS #MDTA2006468 Report a problem | ||
| 11/2/2023 | Contingent | $2,650,000$794/sqft |
Source: Bright MLS #MDTA2006468 Report a problem | ||
| 10/24/2023 | Listed for sale | $2,650,000+261.3%$794/sqft |
Source: Bright MLS #MDTA2006468 Report a problem | ||
| 10/23/2020 | Sold | $733,500-8.3%$220/sqft |
Source: Agent Provided Report a problem | ||
| 9/29/2020 | Pending sale | $799,500$240/sqft |
Source: Benson & Mangold, LLC #MDTA137342 Report a problem | ||
| 9/29/2020 | Listed for sale | $799,500$240/sqft |
Source: Benson & Mangold, LLC #MDTA137342 Report a problem | ||
| 6/5/2020 | Listing removed | $799,500$240/sqft |
Source: Benson & Mangold, LLC #MDTA137342 Report a problem | ||
| 2/10/2020 | Listed for sale | $799,500$240/sqft |
Source: Benson & Mangold, LLC #MDTA137342 Report a problem | ||
Public tax history
| Year | Property taxes | Tax assessment |
|---|---|---|
| 2025 | -- | $733,933 +10.8% |
| 2024 | $5,984 +18.3% | $662,667 +12.1% |
| 2023 | $5,059 +8.5% | $591,400 |
| 2022 | $4,661 +6.8% | $591,400 +1.5% |
| 2021 | $4,364 +0.8% | $582,533 +0.8% |
| 2020 | $4,331 | $578,100 |
| 2019 | $4,331 +4.3% | $578,100 |
| 2018 | $4,151 -13.9% | $578,100 -18.1% |
| 2017 | $4,819 +148.6% | $705,800 |
| 2016 | $1,938 | $705,800 |
| 2015 | $1,938 +5.8% | $705,800 -8.5% |
| 2014 | $1,832 | $771,000 |
| 2013 | -- | $771,000 |
| 2012 | -- | $771,000 -19.8% |
| 2011 | -- | $961,300 +5.1% |
| 2010 | -- | $914,372 +5.4% |
| 2009 | -- | $867,386 +5.7% |
| 2008 | -- | $820,400 +16% |
| 2007 | -- | $707,410 +19% |
| 2006 | -- | $594,420 +23.5% |
| 2005 | -- | $481,430 +11% |
| 2004 | -- | $433,606 +12.4% |
| 2003 | -- | $385,783 +14.2% |
| 2002 | -- | $337,960 +5.4% |
| 2001 | -- | $320,766 |
Find assessor info on the county website
Neighborhood: 21654
Nearby homes
- $1,089,900-- bd3 ba3.5k sqft4318 Bonfield Ct, Oxford, MD 21654Off Market
- $1,426,600-- bd3 ba3.4k sqft4330 Bonfield Ct, Oxford, MD 21654Off Market
- $696,0003 bd3 ba2.1k sqft4358 Bonfield Ct, Oxford, MD 21654Sold
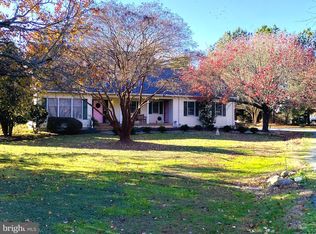
- $800,100-- bd2 ba3.8k sqft26400 Chanticleer Rd, Oxford, MD 21654Off Market
- $940,300-- bd1 ba2k sqft4360 Bonfield Ct, Oxford, MD 21654Off Market
- $161,100-- bd-- ba-- sqftEvergreen Rd, Oxford, MD 21654Off Market
- $600,6003 bd2 ba1.6k sqft26532 E Bonfield Rd, Oxford, MD 21654Off Market
- $4,054,100-- bd5 ba5.8k sqft4474 Boone Creek Rd, Oxford, MD 21654Off Market
Nearby schools
GreatSchools rating
- 9/10White Marsh Elementary SchoolGrades: PK-5Distance: 5.2 mi
- 4/10Easton Middle SchoolGrades: 6-8Distance: 8 mi
- 5/10Easton High SchoolGrades: 9-12Distance: 8 mi
Schools provided by the listing agent
- District: Talbot County Public Schools
Source: Bright MLS. This data may not be complete. We recommend contacting the local school district to confirm school assignments for this home.
Get a cash offer in 3 minutes
Find out how much your home could sell for in as little as 3 minutes with a no-obligation cash offer.
Estimated market value
$2,231,200
Get a cash offer in 3 minutes
Find out how much your home could sell for in as little as 3 minutes with a no-obligation cash offer.
Estimated market value
$2,231,200
- Maryland
- Talbot County
- Oxford
- 21654
- 4320 Bonfield Ct
Nearby cities
Nearby zip codes
Other Oxford Topics
