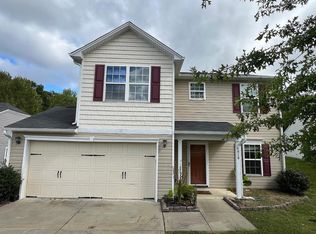
Spacious 5-Bedroom Home in Dillon Lakes
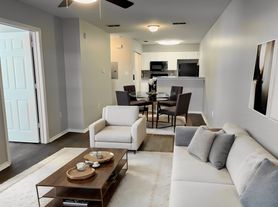
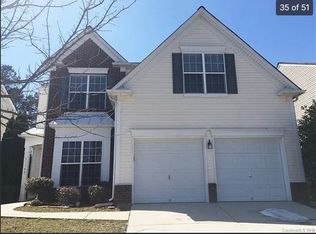
Welcome to 4320 Bowline Drive, a beautifully maintained 5-bedroom, 2.5-bath home located in the sought-after Dillon Lakes community in Charlotte. Offering plenty of space for both relaxing and entertaining, this home features a functional floor plan with generous living areas and modern finishes throughout.
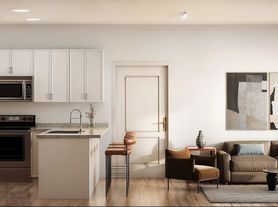
The spacious kitchen offers ample cabinet and countertop space, making meal preparation a breeze while overlooking the main living area. The primary suite provides a private retreat with an en-suite bathroom and large walk-in closet. Four additional bedrooms offer flexibility for family, guests, a home office, or fitness room.
Step outside to enjoy the backyardperfect for grilling, entertaining, or simply relaxing after a long day. Enjoy the benefits of solar panels to help reduce monthly electric costs.
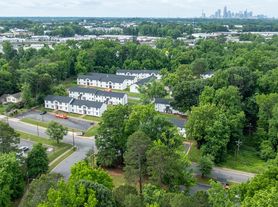
Conveniently situated just minutes from shopping, dining, schools, parks, and major highways including I-485 and I-85, this home provides easy access to Uptown Charlotte, Charlotte Douglas International Airport, and everything the city has to offer.
Features:
-5 Bedrooms | 2.5 Bathrooms
-Open-concept living area
-Spacious kitchen
-Primary suite with walk-in closet
-Two-car garage
-Private backyard
-Convenient Charlotte location
No Pets. Lawn service negotiable.
$50 application fee per adult and $300 Binder Fee required with applications. Binder fee is refunded if Application is denied. This property allows self guided viewing without an appointment. Contact for details.
House for rent
$2,600/moFees may apply
4320 Bowline Dr, Charlotte, NC 28269
5beds
2,134sqft
Price may not include required fees and charges. Learn more|
Single family residence
Available now
No pets
What's special
Modern finishes throughoutSpacious kitchenTwo-car garageLarge walk-in closetFunctional floor plan
- 55 days |
- -- |
- -- |
Zillow last checked:
Listing updated:
Travel times

Let’s turn your rent into credit progress
Build credit history with every on-time payment and get credit for the payment you’re already making.
Facts & features
Interior
Bedrooms & bathrooms
- Bedrooms: 5
- Bathrooms: 3
- Full bathrooms: 2
- 1/2 bathrooms: 1
Features
- Walk In Closet
Interior area
- Total interior livable area: 2,134 sqft
Property
Parking
- Details: Contact manager
Features
- Exterior features: Walk In Closet
Details
- Parcel number: 04114457
Construction
Type & style
- Home type: SingleFamily
- Property subtype: Single Family Residence
Community & HOA
Location
- Region: Charlotte
Financial & listing details
- Lease term: Contact For Details
Price history
| Date | Event | Price |
|---|---|---|
| 6/27/2026 | Listed for rent | $2,600$1/sqft |
Source: Zillow Rentals Report a problem | ||
| 2/25/2021 | Sold | $291,500$137/sqft |
Source: Public Record Report a problem | ||
Neighborhood: Slater Rd-Hamilton Circle
Nearby schools
GreatSchools rating
- 7/10Statesville Road ElementaryGrades: PK-5Distance: 0.7 mi
- 3/10Ranson MiddleGrades: 6-8Distance: 1 mi
- 5/10West Charlotte HighGrades: 9-12Distance: 1.7 mi