This exceptional custom home, meticulously built by Robert Elliott in 2018, is a masterpiece of modern luxury and an inviting family retreat. Featuring six bedrooms, including a spacious first-floor suite, the design offers sophistication, versatility, and comfort. The light-filled entryway is flanked by a lacquered study with a fireplace and expansive floor-to-ceiling windows, creating an inviting ambiance for work or relaxation. The heart of the home is the family room, featuring a fireplace that opens to the well-appointed kitchen with gourmet appliances catering to culinary enthusiasts. The adjacent formal dining room includes a beautiful wine cellar, setting the stage for memorable gatherings. Throughout the first floor, floor-to-ceiling steel windows not only flood the living spaces with natural light but also provide a harmonious blend of interior and exterior entertaining. The second floor features four ensuite bedrooms and an expansive playroom with a full bath, with the potential to convert it into an additional bedroom. The third floor boasts a sixth bedroom and full bath, could be utilized as a workout room. Every detail has been thoughtfully curated with exquisite wallpapers and designer finishes. The interplay of aesthetics and functionality is further exemplified by the covered patio, complete with retractable screens and an outdoor kitchen. The outdoor living space extends into a meticulously turfed and landscaped backyard with a putting green, creating an oasis of relaxation and enjoyment.
Sold
Price Unknown
4320 Bryn Mawr Dr, Dallas, TX 75214
6beds
6,290sqft
Single Family Residence
Built in 2018
9,016 Square Feet Lot
$4,694,900 Zestimate®
$--/sqft
$7,944 Estimated rent
Home value
$4,694,900
$3.85M - $5.73M
$7,944/mo
Zestimate® history
Owner options
List your home for rent
$7,944/mo
Rent Zestimate®
Find your next renter with Zillow Rental Manager. Plus, with online applications, you can quickly screen prospective tenants – for free.
$7,944/mo
Rent Zestimate®
Refinance and save
Refinancing to a lower rate could help reduce your monthly payments and save thousands over the life of the loan.
Explore your selling options
Work with a Zillow partner agent
Leverage their expertise and Zillow's premium Showcase listings to get your home seen by more buyers.
Get startedList with your own agent
Get your home in front of millions of buyers by listing it on Zillow.
Learn how to do itSell it yourself
Take full control of how buyers see your home on Zillow by listing For Sale by Owner (FSBO).
List your homeWhat's special
Designer finishesOutdoor kitchenTurfed and landscaped backyardExpansive floor-to-ceiling windowsFloor-to-ceiling steel windowsEnsuite bedroomsNatural light
Zillow last checked:
Listing updated:
Listed by:
Michelle Wood 0518219 214-564-0234,
Compass RE Texas, LLC. 214-814-8100
Bought with:
Lindsey Malloy
Compass RE Texas, LLC.
Source: NTREIS,MLS#: 20808509
Facts & features
Interior
Bedrooms & bathrooms
- Bedrooms: 6
- Bathrooms: 8
- Full bathrooms: 7
- 1/2 bathrooms: 1
Primary bedroom
- Features: Built-in Features, Dual Sinks, En Suite Bathroom, Garden Tub/Roman Tub, Linen Closet, Stone Counters, Sitting Area in Primary, Separate Shower
- Level: Second
- Dimensions: 23 x 20
Bedroom
- Features: En Suite Bathroom, Walk-In Closet(s)
- Level: First
- Dimensions: 19 x 15
Bedroom
- Features: En Suite Bathroom, Walk-In Closet(s)
- Level: Second
- Dimensions: 15 x 17
Bedroom
- Features: En Suite Bathroom, Walk-In Closet(s)
- Level: Second
- Dimensions: 15 x 15
Bedroom
- Features: En Suite Bathroom, Walk-In Closet(s)
- Level: Second
- Dimensions: 13 x 16
Bedroom
- Features: En Suite Bathroom
- Level: Second
- Dimensions: 15 x 19
Breakfast room nook
- Features: Eat-in Kitchen
- Level: First
- Dimensions: 6 x 9
Dining room
- Level: First
- Dimensions: 21 x 15
Game room
- Features: Other
- Level: Third
- Dimensions: 18 x 16
Kitchen
- Features: Breakfast Bar, Built-in Features, Butler's Pantry, Eat-in Kitchen, Kitchen Island, Stone Counters, Walk-In Pantry
- Level: First
- Dimensions: 17 x 20
Living room
- Features: Built-in Features, Fireplace
- Level: First
- Dimensions: 21 x 30
Mud room
- Features: Built-in Features
- Level: First
- Dimensions: 11 x 8
Office
- Features: Built-in Features, Fireplace
- Level: First
- Dimensions: 15 x 15
Utility room
- Features: Built-in Features, Utility Room, Utility Sink
- Level: Second
- Dimensions: 15 x 7
Heating
- Central, Natural Gas
Cooling
- Central Air, Electric
Appliances
- Included: Some Gas Appliances, Built-In Refrigerator, Double Oven, Dryer, Dishwasher, Gas Cooktop, Disposal, Gas Range, Gas Water Heater, Microwave, Plumbed For Gas, Refrigerator, Vented Exhaust Fan, Washer
Features
- Built-in Features, Dry Bar, Decorative/Designer Lighting Fixtures, Eat-in Kitchen, High Speed Internet, Kitchen Island, Multiple Staircases, Open Floorplan, Pantry, Paneling/Wainscoting, Smart Home, Cable TV, Walk-In Closet(s), Wired for Sound
- Flooring: Concrete, Hardwood, Marble, Parquet, Tile
- Has basement: No
- Number of fireplaces: 2
- Fireplace features: Gas, Masonry, Metal
Interior area
- Total interior livable area: 6,290 sqft
Property
Parking
- Total spaces: 2
- Parking features: Alley Access, Garage, Garage Door Opener, Garage Faces Rear
- Attached garage spaces: 2
Features
- Levels: Three Or More
- Stories: 3
- Patio & porch: Patio, Covered
- Exterior features: Lighting, Outdoor Grill, Playground, Private Yard, Rain Gutters
- Pool features: None
- Fencing: Back Yard,Wood
Lot
- Size: 9,016 Square Feet
- Dimensions: 60 x 150
- Features: Interior Lot, Landscaped, Sprinkler System
Details
- Parcel number: 60090500160060000
Construction
Type & style
- Home type: SingleFamily
- Architectural style: Traditional,Detached
- Property subtype: Single Family Residence
- Attached to another structure: Yes
Materials
- Frame
- Foundation: Slab
- Roof: Composition
Condition
- Year built: 2018
Utilities & green energy
- Sewer: Public Sewer
- Water: Public
- Utilities for property: Natural Gas Available, Sewer Available, Separate Meters, Water Available, Cable Available
Community & HOA
Community
- Features: Curbs, Putting Green
- Security: Security System, Carbon Monoxide Detector(s), Security Gate, Smoke Detector(s)
- Subdivision: Idlewild
HOA
- Has HOA: No
Location
- Region: Dallas
Financial & listing details
- Date on market: 2/10/2025
- Cumulative days on market: 32 days
- Listing terms: Cash,Conventional
Price history
| Date | Event | Price |
|---|---|---|
| 3/31/2025 | Sold | -- |
Source: NTREIS #20808509 Report a problem | ||
| 3/21/2025 | Pending sale | $4,450,000$707/sqft |
Source: NTREIS #20808509 Report a problem | ||
| 3/17/2025 | Contingent | $4,450,000$707/sqft |
Source: NTREIS #20808509 Report a problem | ||
| 3/11/2025 | Listed for sale | $4,450,000$707/sqft |
Source: NTREIS #20808509 Report a problem | ||
| 3/6/2025 | Contingent | $4,450,000$707/sqft |
Source: NTREIS #20808509 Report a problem | ||
| 2/10/2025 | Listed for sale | $4,450,000-10.9%$707/sqft |
Source: NTREIS #20808509 Report a problem | ||
| 11/7/2023 | Listing removed | -- |
Source: NTREIS #20414473 Report a problem | ||
| 9/6/2023 | Price change | $4,995,000-3%$794/sqft |
Source: NTREIS #20414473 Report a problem | ||
| 8/24/2023 | Listed for sale | $5,150,000$819/sqft |
Source: NTREIS #20414473 Report a problem | ||
Public tax history
Tax history is unavailable.
Neighborhood: Idlewild
Nearby homes
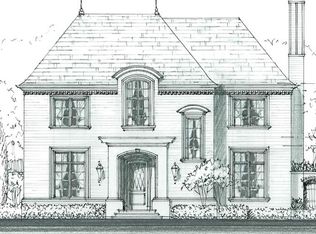
- $4,327,6005 bd6 ba5.2k sqft4320 Bryn Mawr Dr, Dallas, TX 75225Off Market
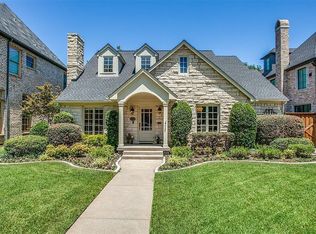
- $2,516,8004 bd5 ba3.3k sqft4324 Bryn Mawr Dr, Dallas, TX 75225Off Market
- $1,973,4003 bd3 ba2.4k sqft4316 Bryn Mawr Dr, Dallas, TX 75225Off Market

- $3,971,6004 bd5 ba5.3k sqft4312 Bryn Mawr Dr, Dallas, TX 75225Off Market
- $3,626,7005 bd6 ba6.2k sqft4328 Bryn Mawr Dr, Dallas, TX 75225Off Market
- $2,393,6003 bd3 ba3k sqft4321 Southwestern Blvd, Dallas, TX 75225Off Market
- $2,897,6004 bd4 ba4.3k sqft4317 Southwestern Blvd, Dallas, TX 75225Off Market
- $3,028,4004 bd4 ba5.1k sqft4325 Southwestern Blvd, Dallas, TX 75225Off Market
Nearby schools
GreatSchools rating
- 10/10Hyer Elementary SchoolGrades: PK-4Distance: 0.6 mi
- 10/10Highland Park Middle SchoolGrades: 7-8Distance: 1.6 mi
- 9/10Highland Park High SchoolGrades: 9-12Distance: 0.6 mi
Schools provided by the listing agent
- Elementary: Hyer
- Middle: Highland Park
- High: Highland Park
- District: Highland Park ISD
Source: NTREIS. This data may not be complete. We recommend contacting the local school district to confirm school assignments for this home.
Get a cash offer in 3 minutes
Find out how much your home could sell for in as little as 3 minutes with a no-obligation cash offer.
Estimated market value
$4,694,900
Get a cash offer in 3 minutes
Find out how much your home could sell for in as little as 3 minutes with a no-obligation cash offer.
Estimated market value
$4,694,900
- Texas
- Dallas County
- University Park
- 75214
- Idlewild
- 4320 Bryn Mawr Dr
Nearby cities
Nearby neighborhoods
Nearby zip codes
Other University Park Topics
