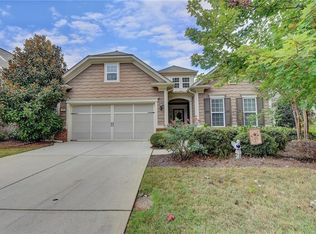
Welcome Home to Fieldstone! 4320 Cadmium Drive is located on a quiet street in the amenity rich community of Fieldstone Court. This exquisitely maintained, stepless ranch home offers so much value and space for its new owner. You will be amazed at large this floorplan feels! The eat-in kitchen features ample counterspace for your inner chef, an island, beautifully stained cabinets, granite counter tops, a pantry, and stainless appliances. The home also features a nice, open concept family room with gas fireplace that leads to the bright and airy sunroom. Perfect for your morning coffee or an afternoon with a good book. The new owner is sure to love the oversized owner’s suite with a huge closet, double vanity, separate soaking tub and shower. Just outside the owner’s suite, you will find the private office. This would also make an amazing nursery, playroom, craft room, third bedroom or anything else your heart desires. On the opposite side of the home is a large secondary bedroom with a full bathroom. Throughout the home, you will find beautiful crown molding and wider doors to allow for additional mobility. Outside, you will enjoy a private backyard with a patio and a gas line attached to your grill. Bonus: Say goodbye to spending all weekend doing yard work! The HOA fees include yard maintenance. The Fieldstone neighborhood is known for being one of the most amenity-rich communities in Forsyth County. The clubhouse is available for rent exclusively to residents. Spend your summers enjoying the multiple pools, including splash zone, quiet pool, a slide, and swim team. There is still time to enjoy the pools! They don't close until after fall break. The tennis community is very active in Fieldstone, offering over thirty ALTA teams for men, women, mixed, and juniors. The tennis program is run by an on-site tennis director with multiple coaches, 12 courts, viewing pavilion, weekly drills, summer camps, and juniors' program. The community also has multiple ponds, greenspaces, a playground, sand volleyball, and basketball. The community is very close to restaurants, shopping, and a public library. Once you add the top Forsyth County Schools Kelly Mill Elementary, Hendricks Middle, and West Forsyth High School, you will find this really is the perfect place to live! Welcome to the Fieldstone lifestyle!
Closed
$449,250
4320 Cadmium Dr, Cumming, GA 30040
2beds
1,904sqft
Single Family Residence, Residential
Built in 2011
8,712 Square Feet Lot
$473,700 Zestimate®
$236/sqft
$2,368 Estimated rent
Home value
$473,700
$450,000 - $497,000
$2,368/mo
Zestimate® history
Owner options
List your home for rent
$2,368/mo
Rent Zestimate®
Find your next renter with Zillow Rental Manager. Plus, with online applications, you can quickly screen prospective tenants – for free.
$2,368/mo
Rent Zestimate®
Refinance and save
$2,919/mo
Est. payment
Refinancing to a lower rate could help reduce your monthly payments and save thousands over the life of the loan.
$2,919/mo
Est. payment
Explore your selling options
Work with a Zillow partner agent
Leverage their expertise and Zillow's premium Showcase listings to get your home seen by more buyers.
Get startedList with your own agent
Get your home in front of millions of buyers by listing it on Zillow.
Learn how to do itSell it yourself
Take full control of how buyers see your home on Zillow by listing For Sale by Owner (FSBO).
List your homeWhat's special
Zillow last checked:
Listing updated:
Listed by:
Maxine Young,
Atlanta Communities
Bought with:
JAMES HAN, 241858
Chapman Hall Realtors
Source: FMLS GA,MLS#: 7262191
Facts & features
Interior
Bedrooms & bathrooms
- Bedrooms: 2
- Bathrooms: 2
- Full bathrooms: 2
- Main level bathrooms: 2
- Main level bedrooms: 2
Rooms
- Room types: Sun Room
Primary bedroom
- Features: Master on Main, Oversized Master
- Level: Master on Main, Oversized Master
Bedroom
- Features: Master on Main, Oversized Master
Primary bathroom
- Features: Double Vanity, Separate Tub/Shower, Soaking Tub
Dining room
- Features: None
Kitchen
- Features: Breakfast Room, Cabinets Stain, Kitchen Island, Pantry, Stone Counters, View to Family Room
Heating
- Central
Cooling
- Ceiling Fan(s), Central Air
Appliances
- Included: Dishwasher, Disposal, Dryer, Gas Cooktop, Gas Range, Microwave, Refrigerator, Washer
- Laundry: Laundry Room, Mud Room, Sink
Features
- Crown Molding, Entrance Foyer, Walk-In Closet(s)
- Flooring: Carpet, Ceramic Tile, Hardwood
- Windows: Double Pane Windows
- Basement: None
- Number of fireplaces: 1
- Fireplace features: Great Room
- Common walls with other units/homes: No Common Walls
Interior area
- Total structure area: 1,904
- Total interior livable area: 1,904 sqft
- Finished area above ground: 1,904
Property
Parking
- Total spaces: 2
- Parking features: Garage, Garage Door Opener, Garage Faces Front
- Garage spaces: 2
Accessibility
- Accessibility features: Accessible Doors
Features
- Levels: One
- Stories: 1
- Patio & porch: Front Porch, Patio
- Exterior features: Gas Grill, Private Yard, No Dock
- Pool features: None
- Spa features: None
- Fencing: None
- Has view: Yes
- View description: Trees/Woods
- Waterfront features: None
- Body of water: None
Lot
- Size: 8,712 Square Feet
- Features: Back Yard, Front Yard
Details
- Additional structures: None
- Parcel number: 033 609
- Other equipment: None
- Horse amenities: None
Construction
Type & style
- Home type: SingleFamily
- Architectural style: Traditional
- Property subtype: Single Family Residence, Residential
Materials
- Fiber Cement, Stone
- Foundation: Slab
- Roof: Composition,Shingle
Condition
- Resale
- New construction: No
- Year built: 2011
Details
- Builder name: Pulte
Utilities & green energy
- Electric: 110 Volts
- Sewer: Public Sewer
- Water: Public
- Utilities for property: Cable Available, Electricity Available, Natural Gas Available
Green energy
- Energy efficient items: None
- Energy generation: None
Community & HOA
Community
- Features: Clubhouse, Fitness Center, Homeowners Assoc, Near Schools, Park, Pickleball, Playground, Pool, Sidewalks, Street Lights, Swim Team, Tennis Court(s)
- Security: Security System Owned, Smoke Detector(s)
- Subdivision: Fieldstone Court
HOA
- Has HOA: Yes
- HOA fee: $139 monthly
- HOA phone: 770-205-9229
Location
- Region: Cumming
Financial & listing details
- Price per square foot: $236/sqft
- Tax assessed value: $478,920
- Annual tax amount: $627
- Date on market: 8/18/2023
- Cumulative days on market: 3 days
- Electric utility on property: Yes
- Road surface type: Asphalt
Price history
| Date | Event | Price |
|---|---|---|
| 9/12/2023 | Sold | $449,250-0.2%$236/sqft |
Source:  FMLS GA #7262191 Report a problem FMLS GA #7262191 Report a problem | ||
| 8/22/2023 | Pending sale | $450,000$236/sqft |
Source:  GAMLS #10193515 Report a problem GAMLS #10193515 Report a problem | ||
| 8/18/2023 | Listed for sale | $450,000+127.4%$236/sqft |
Source: FMLS GA #7262191 Report a problem | ||
| 12/21/2011 | Sold | $197,850$104/sqft |
Source: Public Record Report a problem | ||
Public tax history
| Year | Property taxes | Tax assessment |
|---|---|---|
| 2025 | $1,351 +0.1% | $191,568 +6.8% |
| 2024 | $1,350 +152% | $179,420 +0.6% |
| 2023 | $536 -14.5% | $178,304 +26.3% |
| 2022 | $627 +3.2% | $141,212 +17.1% |
| 2021 | $607 +0.4% | $120,540 +2% |
| 2020 | $605 +0.6% | $118,192 +7.8% |
| 2019 | $602 -3.8% | $109,684 +0.6% |
| 2017 | $625 +5.1% | $109,032 +24.4% |
| 2016 | $595 | $87,632 |
| 2015 | $595 +6.2% | $87,632 -1.8% |
| 2014 | $560 +4.2% | $89,232 +15.4% |
| 2013 | $538 -74.4% | $77,312 -2.3% |
| 2012 | $2,102 +229% | $79,112 +229.6% |
| 2011 | $639 | $24,000 |
| 2010 | -- | -- |
Find assessor info on the county website
Neighborhood: Fieldstone
Nearby homes
- $552,4003 bd3 ba2.9k sqft4310 Cadmium Dr, Cumming, GA 30040Off Market
- $473,0003 bd3 ba1.8k sqft4340 Cadmium Dr, Cumming, GA 30040Off Market
- $562,0003 bd3 ba2.9k sqft4290 Cadmium Dr, Cumming, GA 30040Off Market
- $491,0003 bd2 ba2k sqft4350 Cadmium Dr, Cumming, GA 30040Off Market
- $486,5003 bd2 ba2k sqft4350 Cadmium Dr #1142, Cumming, GA 30040Off Market
- $635,4005 bd4 ba3.3k sqft4355 Colchester Creek Dr, Cumming, GA 30040Off Market
- $564,3004 bd3 ba2.8k sqft4345 Colchester Creek Dr, Cumming, GA 30040Off Market
- $453,4002 bd2 ba1.9k sqft4280 Cadmium Dr, Cumming, GA 30040Off Market
Nearby schools
GreatSchools rating
- 9/10Vickery Creek Elementary SchoolGrades: PK-5Distance: 2.7 mi
- 8/10Hendricks Middle SchoolGrades: 6-8Distance: 0.6 mi
- 9/10West Forsyth High SchoolGrades: 9-12Distance: 1.2 mi
Schools provided by the listing agent
- Elementary: Kelly Mill
- Middle: Hendricks
- High: West Forsyth
Source: FMLS GA. This data may not be complete. We recommend contacting the local school district to confirm school assignments for this home.
Get a cash offer in 3 minutes
Find out how much your home could sell for in as little as 3 minutes with a no-obligation cash offer.
Estimated market value
$473,700
Get a cash offer in 3 minutes
Find out how much your home could sell for in as little as 3 minutes with a no-obligation cash offer.
Estimated market value
$473,700
- Georgia
- Forsyth County
- Cumming
- 30040
- Fieldstone
- 4320 Cadmium Dr
