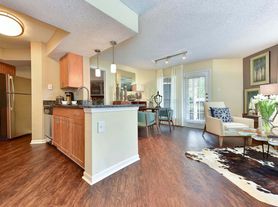
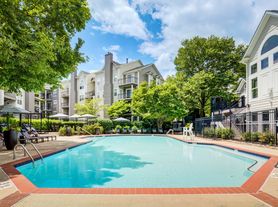
OPEN HOUSES: Saturday, October 10, 2026, from 10:00 AM to 11:00 AM, and Sunday, October 11, 2026, from 2:00 PM to 3:00 PM. Charming and spacious 3-bedroom, 2-bathroom corner-unit condominium offering over 1,550 square feet of living space in a desirable Fairfax location. This light-filled home features an open floor plan with a generous living room and direct access to a private balcony overlooking the peaceful surroundings. A separate dining room provides additional space for entertaining. The spacious eat-in kitchen offers stainless steel appliances, abundant cabinet storage, plenty of counter space, and room for a breakfast table. The primary bedroom suite features a private bathroom with double vanities and ample closet space. Two additional bedrooms provide flexibility for guests, a home office, or additional living space. Additional highlights include hardwood flooring, central air conditioning, efficient gas heating, and a separate walk-in laundry room with a full-size washer and dryer and extra storage. The condominium comes with its own private garage, providing convenient and secure parking. Additional guest parking is available, and the secure building features elevator access. Water and trash service are included in the rent. Residents enjoy access to community amenities, including an outdoor swimming pool, tennis courts, fitness center, clubhouse, beautifully maintained grounds, and walking trails. Conveniently located near Fair Oaks Mall, Fair Lakes Shopping Center, Fairfax Corner, Costco, Wegmans, Whole Foods, and numerous restaurants and shopping destinations. Easy access to I-66, Route 50, Fairfax County Parkway, and the Vienna Metro Station makes commuting throughout Northern Virginia and into Washington, DC convenient. An excellent opportunity to enjoy spacious condominium living with a private garage, desirable community amenities, and a convenient Fairfax location. Pets will be considered on a case-by-case basis. Interested applicants will be asked to complete a background check as part of the application process. Applicants must have a minimum credit score of 700 and a combined income of at least three times the monthly rent to qualify. No more than two incomes may be used to qualify. Each adult planning to occupy the property must submit a separate application. Please confirm directly with the listing agent that the application window is still open prior to applying. All application fees are non-refundable. Application instructions are uploaded in the documents section.
Apartment for rent
Apartment
Available Mon Oct 12 2026
Cats, small dogs OK
Air conditioner, central air, electric
Dryer in unit laundry
1 Attached garage space parking
Forced air, natural gas
What's special
Beautifully maintained groundsLight-filled homeOpen floor planSeparate dining roomAdditional guest parkingTennis courtsSpacious eat-in kitchen
- 53 minutes |
- -- |
- -- |
Zillow last checked:
Listing updated:
Travel times

Let’s turn your rent into credit progress
Build credit history with every on-time payment and get credit for the payment you’re already making.
Open houses
Facts & features
Interior
Bedrooms & bathrooms
- Bedrooms: 3
- Bathrooms: 2
- Full bathrooms: 2
Heating
- Forced Air, Natural Gas
Cooling
- Air Conditioner, Central Air, Electric
Appliances
- Included: Dishwasher, Dryer, Electric Water Heater, Exhaust Fan, Garbage Disposal, Ice Maker, Microwave Oven, Oven/Range - Gas, Refrigerator, Stove, Washer, Water Heater
- Laundry: Dryer In Unit, In Unit, Main Level, Washer In Unit
Features
- 9'+ Ceilings, Breakfast Area, Ceiling Fan(s), Ceiling Fan(s), Crown Molding, Dining Area, Eat-in Kitchen, Elevator, Entry Level Bedroom, Exhaust Fan, Formal/Separate Dining Room, Kitchen - Table Space, Open Floorplan, Pantry, Pantry, Primary Bath(s), Walk-In Closet(s)
- Flooring: Carpet, Ceramic, Hardwood, Wood
- Has fireplace: Yes
Interior area
- Total interior livable area: 1,555 sqft
Property
Parking
- Total spaces: 1
- Parking features: Assigned, Attached, Garage, Parking Lot, Unassigned
- Has attached garage: Yes
Features
- Patio & porch: Patio
- Exterior features: 9'+ Ceilings, Balcony, Breakfast Area, Common Grounds, Community Center, Dining Area, Exercise Room, Formal/Separate Dining Room, Jogging Path, Kitchen - Table Space, Primary Bath(s), Tennis Court(s), Tot Lots/Playground
- Pool features: Community, Pool
Lot
- Features: Level
Details
- Additional structures: Garage(s), Tennis Court(s)
Construction
Type & style
- Home type: Apartment
- Architectural style: Contemporary
- Property subtype: Apartment
Condition
- Year built: 2000
Utilities & green energy
- Utilities for property: Garbage, Sewage, Water
Building
Management
- Pets allowed: Yes
Community & HOA
Community
- Features: Clubhouse, Fitness Center, Pool, Street Lights, Tennis Court(s)
HOA
- Amenities included: Clubhouse, Fitness Center, Tennis Court(s)
Location
- Region: Fairfax
Financial & listing details
- Lease term: Contact For Details
Price history
| Date | Event | Price |
|---|---|---|
| 10/9/2026 | Listed for rent | $2,950$2/sqft |
Source: Bright MLS #VAFX2345488 Report a problem | ||