This delightful bungalow is a perfect blend of comfort and convenience, nestled in the serene Norris Lake Community. It offers an ideal living space with 3 bedrooms and 2 full bathrooms, making it an excellent choice for families or anyone seeking a cozy home environment. As you step inside, you're greeted by an inviting living room, complete with a warm fireplace that features an insert-perfect for cozy evenings or entertaining guests. The living room seamlessly connects to the eat-in kitchen, creating an open and welcoming atmosphere. The kitchen is equipped with all essential appliances, and the washer and dryer are included, ensuring you have everything you need from day one. Adjacent to the kitchen, there's a spacious laundry room, providing plenty of space for your washing and storage needs. From the kitchen, you can step out into a cozy screened porch, an ideal spot for relaxing with a book or enjoying a morning coffee while taking in the tranquil surroundings. Down the hall, you'll find a full bathroom, easily accessible for guests and residents alike. All bedrooms are thoughtfully laid out, with the primary bedroom boasting its own private bathroom, offering a peaceful retreat for the homeowners.The backyard is fully fenced, providing a safe and secure area for children and pets to play. For those who enjoy DIY projects or need additional storage, the large workshop in the backyard is a standout feature. It comes equipped with 100 amps of dedicated power, including two 50-amp 240v breakers and a NEMA 14-50 outlet, making it highly functional for various needs. At the heart of the neighborhood sits a 106.7 acre lake perfect for fishing, boating, waterskiing and jet skiing surrounded by two beaches, lakeside parks and walking trails. The community's amenities are gated and card-access secured- new homeowners receive 2 cards at purchase. Other amenities include a junior Olympic-sized pool with swim team, lap swim, and water aerobics programs. Two tennis courts, a clubhouse available for private event rentals, a pier and boat ramp, several playgrounds. There is the Peninsula is another feature in this amazing lake community.
Closed
$215,000
4320 Cary Dr, Snellville, GA 30039
3beds
1,100sqft
Single Family Residence, Residential
Built in 1980
9,583 Square Feet Lot
$213,700 Zestimate®
$195/sqft
$1,772 Estimated rent
Home value
$213,700
$203,000 - $224,000
$1,772/mo
Zestimate® history
Owner options
List your home for rent
$1,772/mo
Rent Zestimate®
Find your next renter with Zillow Rental Manager. Plus, with online applications, you can quickly screen prospective tenants – for free.
$1,772/mo
Rent Zestimate®
Refinance and save
$2,346/mo
Est. payment
Refinancing to a lower rate could help reduce your monthly payments and save thousands over the life of the loan.
$2,346/mo
Est. payment
Explore your selling options
Work with a Zillow partner agent
Leverage their expertise and Zillow's premium Showcase listings to get your home seen by more buyers.
Get startedList with your own agent
Get your home in front of millions of buyers by listing it on Zillow.
Learn how to do itSell it yourself
Take full control of how buyers see your home on Zillow by listing For Sale by Owner (FSBO).
List your homeWhat's special
Cozy screened porchSpacious laundry room
Zillow last checked:
Listing updated:
Listed by:
Carole Armstrong,
Southern Classic Realtors 678-635-8877
Bought with:
Jose Carias, 407838
First United Realty of Ga, Inc.
Source: FMLS GA,MLS#: 7723600
Facts & features
Interior
Bedrooms & bathrooms
- Bedrooms: 3
- Bathrooms: 2
- Full bathrooms: 2
- Main level bathrooms: 2
- Main level bedrooms: 3
Rooms
- Room types: Bathroom, Bedroom, Kitchen, Laundry, Living Room, Master Bathroom, Master Bedroom, Workshop
Bedroom
- Description: -
- Level: Main
Bedroom
- Level: Main
Living room
- Level: Main
Living room
- Description: -
- Level: Main
Heating
- Electric, Central
Cooling
- Electric, Ceiling Fan(s), Central Air
Appliances
- Included: Electric Water Heater, Dryer, Washer, Dishwasher, Microwave, Refrigerator, Electric Oven, Range Hood
- Laundry: In Kitchen, Laundry Room, Main Level
Features
- Walk-In Closet(s), Restrooms
- Flooring: Carpet, Vinyl
- Windows: Window Treatments
- Basement: Crawl Space
- Number of fireplaces: 1
- Fireplace features: Living Room, Factory Built, Masonry, Insert
- Common walls with other units/homes: No Common Walls
Interior area
- Total structure area: 1,100
- Total interior livable area: 1,100 sqft
Property
Parking
- Parking features: Kitchen Level, Parking Pad
- Has uncovered spaces: Yes
Accessibility
- Accessibility features: None
Features
- Levels: One
- Stories: 1
- Patio & porch: Front Porch
- Exterior features: Storage, Boat Launch, Courtesy Dock, Dock, Dock Lights
- Pool features: Screen Enclosure, Electric Heat
- Spa features: None
- Fencing: Fenced,Back Yard,Chain Link
- Has view: Yes
- View description: Neighborhood
- Waterfront features: None
- Body of water: Norris
Lot
- Size: 9,583 Square Feet
- Features: Level, Back Yard, Front Yard
Details
- Additional structures: Workshop
- Parcel number: R4346A134
- Other equipment: Fixtures
- Horse amenities: None
Construction
Type & style
- Home type: SingleFamily
- Architectural style: Bungalow
- Property subtype: Single Family Residence, Residential
Materials
- Other
- Roof: Composition
Condition
- Resale
- New construction: No
- Year built: 1980
Utilities & green energy
- Electric: None
- Sewer: Septic Tank
- Water: Public
- Utilities for property: Cable Available, Electricity Available, Water Available
Green energy
- Energy efficient items: None
- Energy generation: None
Community & HOA
Community
- Features: Clubhouse, Lake, Park, Playground, Pool, Tennis Court(s), Beach Access, Boating, Community Dock, Country Club, Fishing, Homeowners Assoc
- Security: Smoke Detector(s)
- Subdivision: Norris Lake
HOA
- Has HOA: Yes
- Services included: Tennis
- HOA fee: $900 annually
Location
- Region: Snellville
Financial & listing details
- Price per square foot: $195/sqft
- Tax assessed value: $190,700
- Annual tax amount: $2,995
- Date on market: 2/22/2026
- Cumulative days on market: 4 days
- Electric utility on property: Yes
- Road surface type: Asphalt
Price history
| Date | Event | Price |
|---|---|---|
| 4/20/2026 | Sold | $215,000$195/sqft |
Source:  FMLS GA #7723600 Report a problem FMLS GA #7723600 Report a problem | ||
| 3/22/2026 | Pending sale | $215,000$195/sqft |
Source:  GAMLS #10696438 Report a problem GAMLS #10696438 Report a problem | ||
| 3/21/2026 | Price change | $215,000+4.9%$195/sqft |
Source: GAMLS #10696438 Report a problem | ||
| 3/14/2026 | Pending sale | $205,000$186/sqft |
Source: GAMLS #10696438 Report a problem | ||
| 3/9/2026 | Listed for sale | $205,000$186/sqft |
Source: GAMLS #10696438 Report a problem | ||
| 2/25/2026 | Pending sale | $205,000$186/sqft |
Source: GAMLS #10696438 Report a problem | ||
| 2/22/2026 | Listed for sale | $205,000+105%$186/sqft |
Source: GAMLS #10696438 Report a problem | ||
| 8/4/2006 | Sold | $100,000+740.3%$91/sqft |
Source: Public Record Report a problem | ||
| 12/21/2000 | Sold | $11,900-84.1%$11/sqft |
Source: Public Record Report a problem | ||
| 1/27/1998 | Sold | $75,000+155.5%$68/sqft |
Source: Public Record Report a problem | ||
| 2/19/1997 | Sold | $29,359-42%$27/sqft |
Source: Public Record Report a problem | ||
| 10/20/1993 | Sold | $50,646$46/sqft |
Source: Public Record Report a problem | ||
Public tax history
| Year | Property taxes | Tax assessment |
|---|---|---|
| 2025 | $2,996 -2.6% | $76,280 -2.5% |
| 2024 | $3,075 0% | $78,240 +1.1% |
| 2023 | $3,076 +19.7% | $77,400 +19.8% |
| 2022 | $2,571 +36.6% | $64,600 +44.6% |
| 2021 | $1,881 -0.4% | $44,680 |
| 2020 | $1,890 +32.5% | $44,680 +13.9% |
| 2019 | $1,427 | $39,240 |
| 2018 | $1,427 +25.7% | $39,240 +28.9% |
| 2016 | $1,135 +35.6% | $30,440 +40.1% |
| 2015 | $837 | $21,720 |
| 2014 | $837 +25.9% | $21,720 +28.7% |
| 2013 | $665 | $16,880 |
| 2012 | -- | $16,880 -59.7% |
| 2011 | -- | $41,880 |
| 2010 | -- | $41,880 |
| 2009 | -- | $41,880 |
| 2007 | -- | $41,880 |
| 2006 | -- | $41,880 |
| 2005 | -- | $41,880 |
| 2004 | $670 +43.7% | $41,880 +43.8% |
| 2003 | $467 -49.7% | $29,120 |
| 2002 | $928 -0.9% | $29,120 |
| 2001 | $937 | $29,120 |
Find assessor info on the county website
Neighborhood: 30039
Nearby homes
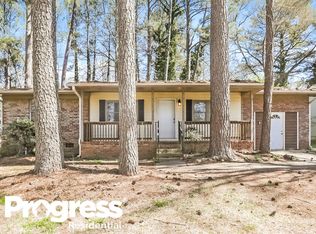
- $218,8003 bd1 ba1.4k sqft4312 Cary Dr, Snellville, GA 30039Off Market
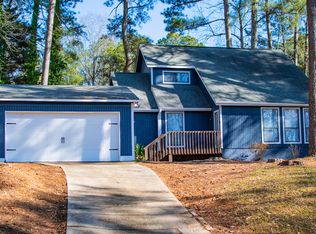
- $237,7003 bd2 ba1.2k sqft4328 Cary Dr, Snellville, GA 30039Off Market
- $1,200-- bd-- ba-- sqft4328 Cary Dr, Snellville, GA 30039Off Market
- $226,3003 bd1 ba1.2k sqft4261 Marjorie Rd, Snellville, GA 30039Off Market
- $277,1003 bd2 ba1.3k sqft4308 Cary Dr, Snellville, GA 30039Off Market
- $364,700-- bd-- ba2.2k sqft4273 Marjorie Rd, Snellville, GA 30039Off Market
- $--2 bd1 ba960 sqft4273 Marjorie Rd APT A, Snellville, GA 30039Off Market
- $--2 bd1 ba960 sqft4273 Marjorie Rd #1, Snellville, GA 30039Off Market
Nearby schools
GreatSchools rating
- 5/10Anderson-Livsey Elementary SchoolGrades: PK-5Distance: 1.1 mi
- 5/10Shiloh Middle SchoolGrades: 6-8Distance: 4.7 mi
- 3/10Shiloh High SchoolGrades: 9-12Distance: 4.4 mi
Schools provided by the listing agent
- Elementary: Anderson-Livsey
- Middle: Shiloh
- High: Shiloh
Source: FMLS GA. This data may not be complete. We recommend contacting the local school district to confirm school assignments for this home.
Get a cash offer in 3 minutes
Find out how much your home could sell for in as little as 3 minutes with a no-obligation cash offer.
Estimated market value
$213,700
Get a cash offer in 3 minutes
Find out how much your home could sell for in as little as 3 minutes with a no-obligation cash offer.
Estimated market value
$213,700
- Georgia
- Gwinnett County
- Snellville
- 30039
- 4320 Cary Dr
Nearby cities
Nearby neighborhoods
Nearby zip codes
Other Snellville Topics
