Skip main navigation
Off market
  • $331,800

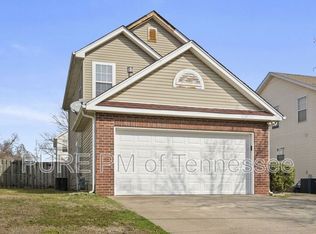
    4320 Chesney Glen Dr, Hermitage, TN 37076

    3beds
    2baths
    1,357sqft
    SingleFamily
    Built in 1998
    5,662 Square Feet Lot
    $331,800 Zestimate®
    $245/sqft
    $2,135 Estimated rent

    Home value

    $331,800

    $315,000 - $348,000

    $2,135/mo

    Zestimate® history
    Loading
    Loading...

    Owner options

    List your home for rent

    $2,135/mo

    Rent Zestimate®

    Find your next renter with Zillow Rental Manager. Plus, with online applications, you can quickly screen prospective tenants – for free.

    Learn more

    $2,135/mo

    Rent Zestimate®

    Refinance and save

    $1,954/mo

    Est. payment

    Refinancing to a lower rate could help reduce your monthly payments and save thousands over the life of the loan.

    See today's rates

    $1,954/mo

    Est. payment

    Explore your selling options

    Work with a Zillow partner agent

    Leverage their expertise and Zillow's premium Showcase listings to get your home seen by more buyers.

    Get started

    List with your own agent

    Get your home in front of millions of buyers by listing it on Zillow.

    Learn how to do it

    Sell it yourself

    Take full control of how buyers see your home on Zillow by listing For Sale by Owner (FSBO).

    List your home

    What's special

    Clean work history

    Thank you for your interest in 4320 Chesney Glen. This is a single-family home with a single entrance into the Chesney Glen subdivision. Details: The property is maintained and monitored by Apex home association. The house will be available for showing by appointment only after July 15, 2022. Application Fee: There is a $45 fee for screening each applicant over 18 years old, which includes screening for eviction background. This application fee is non-refundable, but upon acceptance of your application, the total sum will be applied towards your first month's rent. The rent is $1,700 per month, and the deposit is $1,700, for a total move-in cost of $3,400. Utilities are the responsibility of the tenant. Lawn care is included with your rent, with services by Koch Lawn Services every 7-14 days during summer. There is no parking allowed in the street. There is no smoking allowed on the premises. Roommates are not allowed. Detailed Estimate of the Monthly Cost of Renting the Dwelling at 4320 Chesney Glen Home-4320 Description Monthly Cost Rent $1,700.00 Winter Heating $250.00 Winter Electricity $100.00 Trash Pickup $18.00 Water $60.00 Sewer Monthly Total Winter $2,028.00 Summer $1,878.00 Features: Built-in 1998 2 Stories 1357 sq. ft. 1 Master Bedroom and Bathroom downstairs 2 Bedrooms and 1 Bathroom upstairs Upstairs Loft Laundry Room Living room and dining room The kitchen has a breakfast area, a refrigerator, dishwasher, garbage disposal, an oven range. Fenced backyard Porch Gas Central Heat and Electric Air Condition 2-car garage with remote door control Driveway parking for 2 cars There is NO parking in the street. Single entrance into the Chesney Glen subdivision. Maintain and monitor by Apex home association. If a pet is accepted, there is a $300 non-refundable deposit and $25-$50 per pet depending on the size of under 60 lbs. or above. Approval requirements: A checking account for longer than 6 months. A credit score of above 650. Clean work history and rental history. Paid employment for the past six months. An active driver's license. Before scheduling a house show, please answer these questions: How many people are in your household? How long have you lived at your current address? How much is your current rent? What is your credit score range? Who is your employer? What is your job title? What is your estimated yearly income? How long have you worked at your current job? Have you been evicted? Do you smoke? Please describe any pets you have. If a pet is accepted, there is a $300 non-refundable deposit and $25-$50 per pet depending on the size of under 60 lbs. or above. The applicant must provide: A copy of your active driver's license. Copies of the past three months of your bank checking statement. Copies of the past three months of your paystub statement. Availability: While we invite you to explore the neighborhood and view the exterior of the house in the interim, we prefer not to show the inside during cleaning and maintenance. We should be able to show the interior on or about July 15, 2022. We expect the house to be ready for move-in on August 01, 2022. We will be glad to email you an application. If you need any further information, please don't hesitate to ask. Approval requirements: -A checking account for longer than 6 months. -A credit score of above 650. -Clean work history and rental history. -Paid employment for the past six months. -An active driver license.

    This property is not currently displayed as for sale or rent on Zillow. This may be different from what's on other websites or public sources.

    Facts & features

    Interior

    Bedrooms & bathrooms
    • Bedrooms: 3
    • Bathrooms: 2
    Heating
    • Forced air, Other
    Cooling
    • Other
    Appliances
    • Included: Dishwasher, Garbage disposal, Microwave, Range / Oven, Refrigerator
    Features
    • Flooring: Hardwood
    • Has fireplace: Yes
    Interior area
    • Total interior livable area: 1,357 sqft

    Property

    Parking
    • Total spaces: 2
    • Parking features: None, Garage
    Features
    • Exterior features: Vinyl, Brick
    Lot
    • Size: 5,662 Square Feet
    Details
    • Parcel number: 087010A02600CO

    Construction

    Type & style
    • Home type: SingleFamily
    Materials
    • Frame
    • Foundation: Crawl/Raised
    • Roof: Asphalt
    Condition
    • Year built: 1998

    Community & HOA

    Location
    • Region: Hermitage

    Financial & listing details

    • Price per square foot: $245/sqft
    • Tax assessed value: $350,600
    • Annual tax amount: $2,438

    Price history

    DateEventPrice
    7/12/2022Listing removed--
    Source: Zillow Rental Manager Report a problem
    6/21/2022Listed for rent$1,700$1/sqft
    Source: Zillow Rental Manager Report a problem
    3/17/2014Sold$145,000-3.3%$107/sqft
    Source: RealTracs MLS as distributed by MLS GRID #1514517 Report a problem
    2/6/2014Listed for sale$149,900+4.9%$110/sqft
    Source: The Dream Team Hendersonville, LLC #1514517 Report a problem
    3/9/2007Sold$142,900+21.1%$105/sqft
    Source: Public Record Report a problem
    4/22/2003Sold$118,000-0.8%$87/sqft
    Source: Public Record Report a problem
    11/21/2002Sold$118,910-2%$88/sqft
    Source: Public Record Report a problem
    12/2/1998Sold$121,300$89/sqft
    Source: Public Record Report a problem

    Public tax history

    YearProperty taxesTax assessment
    2025$2,438 +47.9%$87,650 +55.3%
    2024$1,649 $56,425
    2023$1,649 $56,425
    2022$1,649 -1%$56,425
    2021$1,666 +8.5%$56,425 +39.2%
    2020$1,535 +37.5%$40,525
    2019$1,116 $40,525
    2018$1,116 $40,525
    2017$1,116 $40,525 +23.2%
    2016$1,116 -13.5%$32,900
    2015$1,291 $32,900
    2014$1,291 $32,900
    2013-- $32,900 -13.1%
    2012-- $37,875
    2011-- $37,875
    2010-- $37,875
    2009-- $37,875 +17.4%
    2008-- $32,275
    2007-- $32,275
    2006-- --
    2005-- --
    2004-- --
    2003-- --
    2002-- --
    2001-- --
    2000-- --
    Find assessor info on the county website

    Neighborhood: Chesney Glen

    Nearby schools

    GreatSchools rating
    Schools provided by the listing agent
    • Elementary: Dodson Elementary
    • Middle: Dupont Tyler Middle School
    • High: McGavock Comp High School

    Source: The MLS. This data may not be complete. We recommend contacting the local school district to confirm school assignments for this home.

    Get a cash offer in 3 minutes
    Find out how much your home could sell for in as little as 3 minutes with a no-obligation cash offer.
    Estimated market value
    $331,800
    Get a cash offer in 3 minutes
    Find out how much your home could sell for in as little as 3 minutes with a no-obligation cash offer.
    Estimated market value
    $331,800