This exceptional home blends timeless elegance with modern comfort, offering over 5,000 sq. ft of thoughtfully designed living space in one of Frisco’s most desirable communities.
The inviting foyer welcomes you with rich hardwoods flowing throughout the main level. A private study with French doors creates a refined workspace, while a highly sought-after ensuite bedroom on the first floor adds flexibility for guests or in-laws. At the heart of the home, the gourmet kitchen is designed for the culinary enthusiast with professional-grade appliances, abundant prep space, and seamless flow into the breakfast area and family room. Expansive windows fill the home with natural light and frame serene views of the pool
The first-floor primary suite is a private retreat with a spa-inspired bath featuring a soaking tub, oversized shower, and dual walk-in closets. A versatile first-floor flex room offers additional options, whether as a sixth bedroom, game space, or in-law suite. Upstairs includes a spacious game room, media room, and generous secondary bedrooms, including a private ensuite guest suite.
Outdoor living shines with a covered patio and beautifully designed pool, creating a private oasis for entertaining or relaxing evenings under the stars.
AS A CERTIFIED PRE-OWNED HOME, buyers can move forward with confidence knowing this property has already undergone a full professional pre-inspection. Key maintenance items and recommended updates have been identified and addressed in advance, giving buyers greater peace of mind, minimizing surprises, and ensuring a smoother, more transparent purchase process.
Ideally located minutes from Legacy West, The Star, PGA Frisco, and premier shopping and dining, families will also appreciate proximity to top-rated Frisco ISD schools including Wakeland High, Griffin Middle, and Pink Elementary. This prime location combines convenience, community, and luxury living, making it a rare opportunity in Shaddock Creek Estates.
Sold
Price Unknown
4320 Chevy Chase Ln, Frisco, TX 75033
6beds
5,044sqft
Single Family Residence
Built in 2010
9,496 Square Feet Lot
$1,062,200 Zestimate®
$--/sqft
$6,100 Estimated rent
Home value
$1,062,200
$998,000 - $1.13M
$6,100/mo
Zestimate® history
Owner options
List your home for rent
$6,100/mo
Rent Zestimate®
Find your next renter with Zillow Rental Manager. Plus, with online applications, you can quickly screen prospective tenants – for free.
$6,100/mo
Rent Zestimate®
Refinance and save
$799/mo
Est. payment
Refinancing to a lower rate could help reduce your monthly payments and save thousands over the life of the loan.
$799/mo
Est. payment
Explore your selling options
Work with a Zillow partner agent
Leverage their expertise and Zillow's premium Showcase listings to get your home seen by more buyers.
Get startedList with your own agent
Get your home in front of millions of buyers by listing it on Zillow.
Learn how to do itSell it yourself
Take full control of how buyers see your home on Zillow by listing For Sale by Owner (FSBO).
List your homeWhat's special
Expansive windowsPrivate ensuite guest suiteCovered patioSoaking tubMedia roomVersatile first-floor flex roomSpacious game room
Zillow last checked:
Listing updated:
Listed by:
Linda Bale 0700984 972-469-0332,
EXP REALTY 888-519-7431
Bought with:
Siobhan Rich
Keller Williams Frisco Stars
Source: NTREIS,MLS#: 20859656
Facts & features
Interior
Bedrooms & bathrooms
- Bedrooms: 6
- Bathrooms: 6
- Full bathrooms: 4
- 1/2 bathrooms: 2
Primary bedroom
- Features: Closet Cabinetry, Double Vanity, Garden Tub/Roman Tub, Hollywood Bath, Jetted Tub, Linen Closet, Separate Shower, Walk-In Closet(s)
- Level: First
- Dimensions: 19 x 14
Bedroom
- Level: First
- Dimensions: 13 x 13
Bedroom
- Level: Second
- Dimensions: 13 x 13
Bedroom
- Level: Second
- Dimensions: 14 x 12
Bedroom
- Level: Second
- Dimensions: 15 x 13
Bedroom
- Features: Ceiling Fan(s)
- Level: Second
- Dimensions: 15 x 13
Bonus room
- Level: Second
- Dimensions: 16 x 11
Breakfast room nook
- Level: First
- Dimensions: 12 x 12
Dining room
- Features: Butler's Pantry
- Level: First
- Dimensions: 14 x 12
Family room
- Features: Ceiling Fan(s), Fireplace
- Level: First
- Dimensions: 17 x 20
Other
- Level: First
Other
- Level: Second
Other
- Level: First
Other
- Level: Second
Game room
- Level: Second
- Dimensions: 19 x 15
Half bath
- Level: First
Kitchen
- Features: Breakfast Bar, Butler's Pantry, Eat-in Kitchen, Granite Counters, Walk-In Pantry
- Level: First
- Dimensions: 15 x 15
Living room
- Level: First
- Dimensions: 17 x 20
Living room
- Level: Second
- Dimensions: 17 x 16
Utility room
- Features: Built-in Features, Utility Room, Utility Sink
- Level: First
- Dimensions: 8 x 11
Heating
- Central, Zoned
Cooling
- Central Air, Ceiling Fan(s), Zoned
Appliances
- Included: Convection Oven, Double Oven, Dishwasher, Electric Oven, Gas Cooktop, Disposal, Microwave, Tankless Water Heater, Vented Exhaust Fan
- Laundry: Washer Hookup, Electric Dryer Hookup
Features
- Wet Bar, Eat-in Kitchen, High Speed Internet, Multiple Staircases, Cable TV
- Flooring: Carpet, Ceramic Tile, Wood
- Windows: Shutters
- Has basement: No
- Number of fireplaces: 1
- Fireplace features: Gas Log, Metal, Stone
Interior area
- Total interior livable area: 5,044 sqft
Property
Parking
- Total spaces: 3
- Parking features: Garage, Garage Door Opener, Other, Oversized, Garage Faces Rear
- Attached garage spaces: 3
Features
- Levels: Two
- Stories: 2
- Patio & porch: Covered, Patio
- Exterior features: Rain Gutters
- Pool features: Gunite, Heated, In Ground, Pool, Pool Sweep, Pool/Spa Combo, Water Feature, Community
- Fencing: Back Yard,Wood
Lot
- Size: 9,496 Square Feet
- Features: Interior Lot, Landscaped, Subdivision, Sprinkler System, Few Trees
Details
- Parcel number: R619557
- Other equipment: Satellite Dish
Construction
Type & style
- Home type: SingleFamily
- Architectural style: Traditional,Detached
- Property subtype: Single Family Residence
Materials
- Brick, Rock, Stone
- Foundation: Slab
- Roof: Composition
Condition
- Year built: 2010
Utilities & green energy
- Sewer: Public Sewer
- Water: Public
- Utilities for property: Sewer Available, Water Available, Cable Available
Community & HOA
Community
- Features: Playground, Park, Pool, Trails/Paths, Sidewalks
- Security: Security System, Carbon Monoxide Detector(s), Fire Alarm, Smoke Detector(s), Security Lights
- Subdivision: Shaddock Creek Estates Ph 4b
HOA
- Has HOA: Yes
- Services included: Association Management
- HOA fee: $799 annually
- HOA name: Castle Group
- HOA phone: 877-790-7575
Location
- Region: Frisco
Financial & listing details
- Tax assessed value: $1,097,581
- Annual tax amount: $15,598
- Date on market: 3/7/2025
- Cumulative days on market: 267 days
- Listing terms: Cash,Conventional,FHA,VA Loan
Price history
| Date | Event | Price |
|---|---|---|
| 1/30/2026 | Sold | -- |
Source: NTREIS #20859656 Report a problem | ||
| 12/5/2025 | Pending sale | $1,145,000$227/sqft |
Source: NTREIS #20859656 Report a problem | ||
| 12/1/2025 | Contingent | $1,145,000$227/sqft |
Source: NTREIS #20859656 Report a problem | ||
| 7/26/2025 | Price change | $1,145,000-2.1%$227/sqft |
Source: NTREIS #20859656 Report a problem | ||
| 6/24/2025 | Price change | $1,170,000-5.6%$232/sqft |
Source: NTREIS #20859656 Report a problem | ||
| 5/21/2025 | Price change | $1,240,000-0.8%$246/sqft |
Source: NTREIS #20859656 Report a problem | ||
| 3/7/2025 | Listed for sale | $1,250,000+119.3%$248/sqft |
Source: NTREIS #20859656 Report a problem | ||
| 8/27/2012 | Sold | -- |
Source: Agent Provided Report a problem | ||
| 6/15/2012 | Listed for sale | $569,900$113/sqft |
Source: BeCor LLC dba Texas Premier Properties #11788694 Report a problem | ||
Public tax history
| Year | Property taxes | Tax assessment |
|---|---|---|
| 2025 | $1,491 | $1,027,251 +10% |
| 2024 | $1,491 +0.5% | $933,865 +10% |
| 2023 | $1,483 -0.5% | $848,968 +10% |
| 2022 | $1,491 | $771,789 +10% |
| 2021 | $1,491 +3.9% | $701,626 +8.9% |
| 2020 | $1,435 -0.7% | $644,307 +0.4% |
| 2019 | $1,446 -1.5% | $641,662 -1.4% |
| 2018 | $1,468 -89% | $650,722 +1.5% |
| 2017 | $13,392 | $641,229 +0.6% |
| 2016 | $13,392 +14.9% | $637,387 +10% |
| 2015 | $11,656 | $579,443 +7% |
| 2014 | $11,656 | $541,712 -4.3% |
| 2013 | $11,656 | $565,852 +2.2% |
| 2012 | -- | $553,740 +56.7% |
| 2011 | -- | $353,278 +493.4% |
| 2010 | -- | $59,539 |
| 2009 | -- | $59,539 |
Find assessor info on the county website
Neighborhood: Shaddock Creek Estates
Nearby homes
- $1,086,3005 bd5 ba4.9k sqft4320 Chevy Chase Ln, Frisco, TX 75034Off Market
- $924,9005 bd4 ba4.3k sqft4354 Chevy Chase Ln, Frisco, TX 75033Off Market
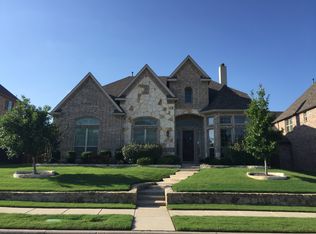
- $926,7005 bd4 ba4.3k sqft4354 Chevy Chase, Frisco, TX 75034Off Market
- $865,4005 bd4 ba4.3k sqft4296 Chevy Chase Ln, Frisco, TX 75033Off Market
- $791,3005 bd4 ba4.4k sqft4291 Bal Harbour Ln, Frisco, TX 75033Off Market
- $841,9005 bd4 ba4.1k sqft4267 Bal Harbour Ln, Frisco, TX 75033Off Market
- $720,3004 bd4 ba3.9k sqft4315 Bal Harbour Ln, Frisco, TX 75033Off Market
- $1,021,6005 bd4 ba4k sqft4388 Chevy Chase Ln, Frisco, TX 75033Off Market
Nearby schools
GreatSchools rating
- 9/10Pink Elementary SchoolGrades: PK-6Distance: 0.4 mi
- 9/10Griffin Middle SchoolGrades: 6-8Distance: 0.5 mi
- 9/10Wakeland High SchoolGrades: 9-12Distance: 0.4 mi
Schools provided by the listing agent
- Elementary: Pink
- Middle: Griffin
- High: Wakeland
- District: Frisco ISD
Source: NTREIS. This data may not be complete. We recommend contacting the local school district to confirm school assignments for this home.
Get a cash offer in 3 minutes
Find out how much your home could sell for in as little as 3 minutes with a no-obligation cash offer.
Estimated market value
$1,062,200
Get a cash offer in 3 minutes
Find out how much your home could sell for in as little as 3 minutes with a no-obligation cash offer.
Estimated market value
$1,062,200
- Texas
- Denton County
- Frisco
- 75033
- Shaddock Creek Estates
- 4320 Chevy Chase Ln
