Skip main navigation
For sale
  • Price cut: $27.9K (7/8)
    $899,000

    4320 Clares St APT J, Capitola, CA 95010

    2beds
    1,156sqft
    : 
    Loading
    Get pre-qualified
    Townhouse, Residential
    Built in 1980
    915 Square Feet Lot
    $-- Zestimate®
    $778/sqft
    $585/mo HOA

    What's special

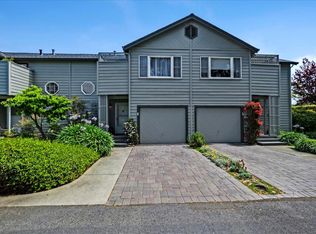
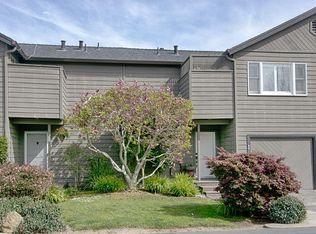
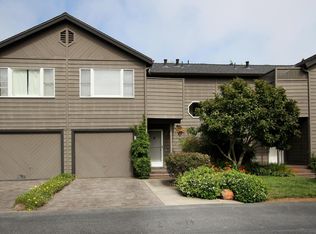
    Welcome to your Capitola oasis! This updated 2-bedroom, 1.5 bathroom townhome is tucked away at the end of a private road in a quiet 12-unit complex. Walk or bike to Capitola Village, the beach, shopping, dining, and more. Features include an open floor plan with vaulted ceilings, spacious living area, updated kitchen, large primary bedroom with walk-in closet and private deck, downstairs half bath, upstairs full bath with soaking tub/shower, attached 1-car garage, attic storage, and a private backyard patio perfect for entertaining. Recent upgrades include luxury plank vinyl flooring throughout, stainless steel appliances, Andersen patio slider, LG washer and dryer, updated lighting and fixtures, and a thoughtfully landscaped terraced yard with flagstone patio and redwood decks. Unbeatable location just minutes from Capitola Village, Capitola Mall, 41st Avenue, and Hwy 1. Walk or bike to Trader Joes, Whole Foods, New Leaf, Target, cafes, surf shops, restaurants, and live music. Quick freeway access makes commuting easy while still enjoying the beach lifestyle.
    58 days
    |
    675
    |
    18
    |

    Zillow last checked:

    Listing updated:

    Listed by:

    Ray Conti 01945495 831-234-2612,

    Coldwell Banker Realty 831-688-6461

    Source: MLSListings Inc,MLS#: ML82047729MLS Logo

    Loading...

      Facts & features

      Interior

      Bedrooms & bathrooms
      • Bedrooms: 2
      • Bathrooms: 2
      • Full bathrooms: 1
      • 1/2 bathrooms: 1
      Bedroom
      • Features: PrimarySuiteRetreat, WalkinCloset
      Bathroom
      • Features: PrimaryTubwJets, ShoweroverTub1, SplitBath, Tile, HalfonGroundFloor
      Dining room
      • Features: EatinKitchen, NoFormalDiningRoom
      Family room
      • Features: NoFamilyRoom
      Kitchen
      • Features: Countertop_Tile
      Heating
      • Central Forced Air
      Cooling
      • Ceiling Fan(s)
      Appliances
      • Included: Dishwasher, Disposal, Range Hood, Electric Oven/Range, Refrigerator, Washer/Dryer
      • Laundry: In Garage
      Features
      • Vaulted Ceiling(s), Walk-In Closet(s)
      • Flooring: Laminate
      • Common walls with other units/homes: Common Wall at Garage Only
      Interior area
      • Total structure area: 1,156
      • Total interior livable area: 1,156 sqft

      Property

      Parking
      • Total spaces: 1
      • Parking features: Assigned, Attached, Garage Door Opener, Guest
      • Attached garage spaces: 1
      Accessibility
      • Accessibility features: Grip-Accessible Features
      Features
      • Stories: 2
      • Patio & porch: Deck
      • Exterior features: Back Yard, Fenced
      Lot
      • Size: 915 Square Feet
      Details
      • Parcel number: 03433101000
      • Zoning: RM-M
      • Special conditions: Standard

      Construction

      Type & style
      • Home type: Townhouse
      • Property subtype: Townhouse, Residential
      Materials
      • Foundation: Concrete Perimeter and Slab
      • Roof: Composition
      Condition
      • New construction: No
      • Year built: 1980

      Utilities & green energy

      • Gas: PublicUtilities
      • Water: Public
      • Utilities for property: Public Utilities, Water Public

      Community & HOA

      HOA
      • Has HOA: Yes
      • Services included: Insurance
      • HOA fee: $585 monthly
      Location
      • Region: Capitola

      Financial & listing details

      • Price per square foot: $778/sqft
      • Tax assessed value: $885,000
      • Annual tax amount: $11,298
      • Date on market: 5/18/2026
      • Listing agreement: ExclusiveRightToSell
      • Listing terms: CashorConventionalLoan

        Estimated market value

        Not available

        Estimated sales range

        Not available

        $3,626/mo

        Price history

        DateEventPrice
        7/8/2026Price change$899,000-3%$778/sqft
        Source: MLSListings Inc #ML82047729 Report a problem
        6/17/2026Price change$926,900-2.4%$802/sqft
        Source: MLSListings Inc #ML82047729 Report a problem
        5/18/2026Listed for sale$950,000+7.3%$822/sqft
        Source: MLSListings Inc #ML82047729 Report a problem
        10/25/2024Sold$885,000+4.1%$766/sqft
        Source: MLSListings Inc #ML81981171 Report a problem
        10/4/2024Contingent$849,999$735/sqft
        Source: MLSListings Inc #ML81981171 Report a problem
        9/24/2024Listed for sale$849,999$735/sqft
        Source: MLSListings Inc #ML81981171 Report a problem

        Public tax history

        YearProperty taxesTax assessment
        2025$11,298 +231.4%$885,000 +284.1%
        2024$3,409 +3.2%$230,393 +2%
        2023$3,303 +2.1%$225,876 +2%
        2022$3,236 +3.2%$221,446 +2%
        2021$3,136 +1.7%$217,105 +1%
        2020$3,085 +2.5%$214,878 +2%
        2019$3,010 +2.3%$210,665 +2%
        2018$2,942 +1.8%$206,534 +2%
        2017$2,889 +5.8%$202,485 +2%
        2016$2,731 +3.3%$198,514 +1.5%
        2015$2,643 +2.5%$195,532 +2%
        2014$2,580 $191,702 +2.5%
        2012-- $187,094 +2%
        2011-- $183,425 +0.8%
        2010-- $182,054 -0.2%
        2009-- $182,487 +2%
        2008-- $178,908 +2%
        2007-- $175,400 +2%
        2006-- $171,961 +2%
        2005-- $168,589 +2%
        2004-- $165,283 +1.9%
        2003-- $162,254 +2%
        2002-- $159,073 +2%
        2001-- $155,954 +2%
        2000-- $152,896
        Find assessor info on the county website

        Monthly payment

        Est. payment

        Payment breakdown

        Explore the cost of this home by adjusting the details. Changes won't be saved.
        All calculations are estimates and provided by Zillow, Inc. for informational purposes only. Actual amounts may vary.
        HOA fees may include property taxes on listings classified as Co-Ops. Contact the listing agent and/or owner for fee details.
        Mortgage interest rates are dependent on a number of factors, including credit score, down payment, and repayment length. Interest rate data provided by Zillow Group Marketplace, Inc. as of 1/1/1970 from various mortgage lenders with which we have lead or other similar arrangements; the Estimated Payment is an average of those rates.
        See how much you could borrow to make a competitive offer.

        Climate risks

        Neighborhood: 95010

        Getting around

        81 / 100
        Very Walkable
        88 / 100
        Very Bikeable

        Nearby schools

        GreatSchools rating
        Schools provided by the listing agent
        • Elementary: SoquelElementary
        • Middle: NewBrightonMiddle
        • High: SoquelHigh
        • District: SoquelUnionElementary

        Source: MLSListings Inc. This data may not be complete. We recommend contacting the local school district to confirm school assignments for this home.

        A local agent can set up tours, give advice and negotiate with sellers.

        Browse local experts

        Similar homes

            • Local buyer's agents are ready to help