Skip main navigation
Sold for $920,000
Street View
  • $920,000

    4320 Comanche Trl, Indian Hills, KY 40207

    4beds
    3,163sqft
    Single Family Residence
    Built in 1977
    0.33 Acres Lot
    $931,900 Zestimate®
    $291/sqft
    $3,748 Estimated rent

    Home value

    $931,900

    $885,000 - $978,000

    $3,748/mo

    Zestimate® history
    Loading
    Loading...

    Owner options

    List your home for rent

    $3,748/mo

    Rent Zestimate®

    Find your next renter with Zillow Rental Manager. Plus, with online applications, you can quickly screen prospective tenants – for free.

    Learn more

    $3,748/mo

    Rent Zestimate®

    Refinance and save

    $5,634/mo

    Est. payment

    Refinancing to a lower rate could help reduce your monthly payments and save thousands over the life of the loan.

    See today's rates

    $5,634/mo

    Est. payment

    Explore your selling options

    Work with a Zillow partner agent

    Leverage their expertise and Zillow's premium Showcase listings to get your home seen by more buyers.

    Get started

    List with your own agent

    Get your home in front of millions of buyers by listing it on Zillow.

    Learn how to do it

    Sell it yourself

    Take full control of how buyers see your home on Zillow by listing For Sale by Owner (FSBO).

    List your home

    What's special

    Marble-surround fireplaceFirst-floor laundryRenovated gourmet kitchenPremium stainless-steel appliancesBuilt-in wet barExpansive screened covered porchAbundant natural light
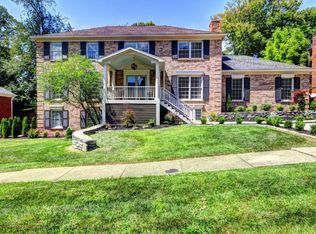
    Situated in the serene and highly regarded Indian Hills - Cherokee community, 4320 Comanche Trail offers a rare opportunity to own an impeccably maintained and thoughtfully updated 4-bedroom, 2-full and 2-half bath ranch-style home. Gleaming hardwood floors span the main level, providing a warm and timeless foundation throughout. The renovated gourmet kitchen serves as the center of daily living, complete with a large center island, professional 6-burner range, quartz countertops, premium stainless-steel appliances, an inviting breakfast nook, and abundant natural light - ideal for both everyday use and entertaining. Just beyond, the spacious living room features a marble-surround fireplace and a built-in wet bar, while the family and dining rooms provide refined settings for more intimate gatherings. The primary suite offers a true retreat, showcasing a fully renovated, spa-inspired bath with dual sinks, a seamless glass shower, and an expansive custom walk-in closet. Three additional well-appointed bedrooms and updated baths provide comfort and flexibility for family and guests. Everyday convenience is elevated by first-floor laundry, a generous mudroom with ample storage, and effortless indoor-outdoor living. The expansive screened covered porch is perfect for al fresco dining or quiet evenings overlooking the private backyard. A walk-out lower level adds even more versatility for recreation, home office needs, or future expansion. Timeless style, modern upgrades, and an unbeatable location just moments from Louisville's top amenities - this exceptional Indian Hills home is truly move-in ready. Schedule your private showing today.

    Zillow last checked:

    Listing updated:

    Listed by:

    Bass + Bringardner Team 502-548-0132,

    Lenihan Sotheby's Int'l Realty

    Bought with:

    Pamela Lawson, 217981

    Keller Williams Collective

    Source: Metro Search Inc. LLC DBA Apex MLS,MLS#: 1704575MLS Logo

    Facts & features

    Interior

    Bedrooms & bathrooms
    • Bedrooms: 4
    • Bathrooms: 4
    • Full bathrooms: 2
    • 1/2 bathrooms: 2
    Primary bedroom
    • Level: First
    Bedroom
    • Level: First
    Bedroom
    • Level: First
    Bedroom
    • Level: First
    Primary bathroom
    • Description: with laundry
    • Level: First
    Half bathroom
    • Level: First
    Full bathroom
    • Level: First
    Half bathroom
    • Level: Basement
    Dining room
    • Level: First
    Family room
    • Level: First
    Family room
    • Level: Basement
    Foyer
    • Level: First
    Kitchen
    • Description: Eat-in
    • Level: First
    Laundry
    • Level: Basement
    Living room
    • Level: First
    Heating
    • Forced Air, Natural Gas
    Cooling
    • Central Air
    Features
    • Basement: Walkout Part Fin
    • Number of fireplaces: 2
    Interior area
    • Total structure area: 2,601
    • Total interior livable area: 3,163 sqft
    • Finished area above ground: 2,601
    • Finished area below ground: 562

    Property

    Parking
    • Total spaces: 2
    • Parking features: Attached, Entry Side, Lower Level
    • Attached garage spaces: 2
    Features
    • Stories: 1
    • Patio & porch: Screened Porch, Deck
    Lot
    • Size: 0.33 Acres
    • Features: Cul-De-Sac
    Details
    • Parcel number: 21166800440000

    Construction

    Type & style
    • Home type: SingleFamily
    • Architectural style: Ranch
    • Property subtype: Single Family Residence
    Materials
    • Wood Frame, Brick Veneer
    • Foundation: Crawl Space, Concrete Perimeter
    • Roof: Shingle
    Condition
    • Year built: 1977

    Utilities & green energy

    • Sewer: Public Sewer
    • Water: Public
    • Utilities for property: Electricity Connected, Natural Gas Connected

    Community & HOA

    Community
    • Subdivision: Indian Hills
    HOA
    • Has HOA: No
    Location
    • Region: Indian Hills

    Financial & listing details

    • Price per square foot: $291/sqft
    • Tax assessed value: $585,000
    • Date on market: 12/3/2025
    • Electric utility on property: Yes

    Price history

    DateEventPrice
    1/22/2026Sold$920,000+11.5%$291/sqft
    Source: Metro Search Inc. LLC DBA Apex MLS #1704575 Report a problem
    12/5/2025Pending sale$825,000$261/sqft
    Source: Metro Search Inc. LLC DBA Apex MLS #1704575 Report a problem
    12/3/2025Listed for sale$825,000+41%$261/sqft
    Source: Metro Search Inc. LLC DBA Apex MLS #1704575 Report a problem
    8/30/2022Sold$585,000-2.5%$185/sqft
    Source: Metro Search Inc. LLC DBA Apex MLS #1616844 Report a problem
    7/22/2022Pending sale$599,900$190/sqft
    Source: Metro Search Inc. LLC DBA Apex MLS #1616844 Report a problem
    7/21/2022Price change$599,900-4%$190/sqft
    Source: Metro Search Inc. LLC DBA Apex MLS #1616844 Report a problem
    7/7/2022Listed for sale$624,900$198/sqft
    Source: Metro Search Inc. LLC DBA Apex MLS #1616844 Report a problem

    Public tax history

    YearProperty taxesTax assessment
    2024-- $585,000
    2023$6,716 +50%$585,000 +50.5%
    2022$4,478 -7.5%$388,730
    2021$4,840 +7%$388,730 -0.6%
    2020$4,523 $390,900
    2019$4,523 +3.3%$390,900
    2018$4,380 $390,900
    2017$4,380 +22.3%$390,900 +9.1%
    2013$3,582 $358,220
    2011$3,582 $358,220
    Find assessor info on the county website

    Neighborhood: Indian Hills

    Nearby schools

    GreatSchools rating
    Get pre-qualified for a loan
    At Zillow Home Loans, we can pre-qualify you in as little as 5 minutes with no impact to your credit score.

    An equal housing lender. NMLS #10287.

    Sell for more on Zillow
    Get a Zillow Showcase℠ listing at no additional cost and you could sell for .
    $931,900
    2% more
    +$18,638
    With Zillow Showcase(estimated)
    $950,538