Charming home on a large lot with great curb appeal and a covered front porch. Features hardwood floors, a spacious living area, and an eat-in kitchen with stainless appliances, tile counters, and backsplash. Two large bedrooms, updated interior paint, and a rebuilt front porch deck. Large fenced backyard with deck ideal for entertaining. Includes refrigerator, washer, and dryer. One-car garage plus additional one-car carport. Walking distance to Arlington Heights High School, Central Market, shops, and restaurants.
Sold
Price Unknown
4320 Donnelly Ave, Fort Worth, TX 76107
2beds
1,036sqft
Single Family Residence
Built in 1944
6,272 Square Feet Lot
$-- Zestimate®
$--/sqft
$1,723 Estimated rent
Home value
Not available
Estimated sales range
Not available
$1,723/mo
Zestimate® history
Owner options
List your home for rent
$1,723/mo
Rent Zestimate®
Find your next renter with Zillow Rental Manager. Plus, with online applications, you can quickly screen prospective tenants – for free.
$1,723/mo
Rent Zestimate®
Refinance and save
Refinancing to a lower rate could help reduce your monthly payments and save thousands over the life of the loan.
Explore your selling options
Work with a Zillow partner agent
Leverage their expertise and Zillow's premium Showcase listings to get your home seen by more buyers.
Get startedList with your own agent
Get your home in front of millions of buyers by listing it on Zillow.
Learn how to do itSell it yourself
Take full control of how buyers see your home on Zillow by listing For Sale by Owner (FSBO).
List your homeWhat's special
Updated interior paintLarge lotHardwood floorsTile countersStainless appliancesTwo large bedroomsEat-in kitchen
Zillow last checked:
Listing updated:
Listed by:
Amanda Massingill 0593386 817-455-1226,
Williams Trew Real Estate 817-732-8400
Bought with:
Trey Freeze
Williams Trew Real Estate
Source: NTREIS,MLS#: 20961385
Facts & features
Interior
Bedrooms & bathrooms
- Bedrooms: 2
- Bathrooms: 1
- Full bathrooms: 1
Primary bedroom
- Features: Ceiling Fan(s)
- Level: First
- Dimensions: 14 x 11
Bedroom
- Features: Ceiling Fan(s)
- Level: First
- Dimensions: 13 x 11
Breakfast room nook
- Features: Ceiling Fan(s)
- Level: First
- Dimensions: 9 x 7
Other
- Level: First
- Dimensions: 0 x 0
Kitchen
- Features: Breakfast Bar, Built-in Features, Eat-in Kitchen, Tile Counters
- Level: First
- Dimensions: 14 x 9
Living room
- Features: Ceiling Fan(s)
- Level: First
- Dimensions: 15 x 14
Utility room
- Features: Utility Room
- Level: First
- Dimensions: 10 x 4
Heating
- Central, Natural Gas
Cooling
- Central Air, Ceiling Fan(s), Electric
Appliances
- Included: Some Gas Appliances, Dishwasher, Gas Cooktop, Gas Water Heater, Microwave, Plumbed For Gas, Refrigerator, Vented Exhaust Fan
- Laundry: Washer Hookup, Electric Dryer Hookup, In Kitchen
Features
- Decorative/Designer Lighting Fixtures, High Speed Internet, Cable TV
- Flooring: Ceramic Tile, Wood
- Windows: Window Coverings
- Has basement: No
- Has fireplace: No
Interior area
- Total interior livable area: 1,036 sqft
Property
Parking
- Total spaces: 2
- Parking features: Covered, Carport, Door-Single, Garage Faces Front, Garage, Garage Door Opener
- Garage spaces: 1
- Carport spaces: 1
- Covered spaces: 2
Features
- Levels: One
- Stories: 1
- Patio & porch: Front Porch, Patio, Covered
- Exterior features: Rain Gutters
- Pool features: None
- Fencing: Wood
Lot
- Size: 6,272 Square Feet
- Features: Interior Lot, Landscaped, Subdivision, Few Trees
Details
- Parcel number: 03443264
Construction
Type & style
- Home type: SingleFamily
- Architectural style: Traditional,Detached
- Property subtype: Single Family Residence
Materials
- Brick, Wood Siding
- Foundation: Pillar/Post/Pier
- Roof: Composition
Condition
- Year built: 1944
Utilities & green energy
- Sewer: Public Sewer
- Water: Public
- Utilities for property: Natural Gas Available, Sewer Available, Separate Meters, Water Available, Cable Available
Community & HOA
Community
- Features: Curbs, Sidewalks
- Security: Smoke Detector(s)
- Subdivision: West Ft Worth Land Co
HOA
- Has HOA: No
Location
- Region: Fort Worth
Financial & listing details
- Tax assessed value: $206,993
- Date on market: 6/6/2025
- Cumulative days on market: 13 days
- Listing terms: Cash,Conventional
Price history
| Date | Event | Price |
|---|---|---|
| 7/18/2025 | Sold | -- |
Source: NTREIS #20961385 Report a problem | ||
| 6/27/2025 | Pending sale | $262,500$253/sqft |
Source: NTREIS #20961385 Report a problem | ||
| 6/20/2025 | Contingent | $262,500$253/sqft |
Source: NTREIS #20961385 Report a problem | ||
| 6/6/2025 | Listed for sale | $262,500+36.4%$253/sqft |
Source: NTREIS #20961385 Report a problem | ||
| 7/6/2023 | Listing removed | -- |
Source: Zillow Rentals Report a problem | ||
| 7/3/2023 | Listed for rent | $1,725+13.1%$2/sqft |
Source: Zillow Rentals Report a problem | ||
| 4/30/2020 | Listing removed | $1,525$1/sqft |
Source: RE/MAX Trinity #14323441 Report a problem | ||
| 4/22/2020 | Listed for rent | $1,525+9.3%$1/sqft |
Source: RE/MAX Trinity #14323441 Report a problem | ||
| 1/22/2020 | Listing removed | $1,395$1/sqft |
Source: The Cole Group Report a problem | ||
| 1/6/2020 | Listed for rent | $1,395$1/sqft |
Source: The Cole Group Report a problem | ||
| 10/30/2018 | Sold | -- |
Source: Agent Provided Report a problem | ||
| 4/26/2018 | Listing removed | $1,395$1/sqft |
Source: Team Residential Management Report a problem | ||
| 4/17/2018 | Listed for rent | $1,395$1/sqft |
Source: Team Residential Management Report a problem | ||
| 3/6/2018 | Sold | -- |
Source: Agent Provided Report a problem | ||
| 2/1/2018 | Pending sale | $192,500$186/sqft |
Source: Ebby Halliday, REALTORS #13757955 Report a problem | ||
| 1/15/2018 | Listed for sale | $192,500+37.5%$186/sqft |
Source: Ebby Halliday, REALTORS #13757955 Report a problem | ||
| 3/30/2010 | Sold | -- |
Source: Agent Provided Report a problem | ||
| 2/28/2010 | Listed for sale | $140,000$135/sqft |
Source: RE/MAX TRINITY #11353711 Report a problem | ||
Public tax history
| Year | Property taxes | Tax assessment |
|---|---|---|
| 2019 | -- | $206,993 +14.4% |
| 2017 | $4,289 +0.3% | $180,897 +19.8% |
| 2016 | $4,278 +17.5% | $151,000 +17.7% |
| 2015 | $3,642 | $128,300 |
| 2014 | $3,642 | $128,300 +2.4% |
| 2013 | -- | $125,300 -12.9% |
| 2012 | -- | $143,900 +3.5% |
| 2011 | -- | $139,000 +6.1% |
| 2010 | -- | $131,000 |
| 2009 | -- | $131,000 -4% |
| 2008 | -- | $136,500 +14.3% |
| 2007 | -- | $119,400 +32.7% |
| 2006 | -- | $90,000 |
| 2005 | -- | $90,000 +54.4% |
| 2004 | -- | $58,300 -22.7% |
| 2003 | -- | $75,400 +32.3% |
| 2002 | -- | $57,000 +5.8% |
| 2001 | -- | $53,900 |
| 2000 | -- | $53,900 |
Find assessor info on the county website
Neighborhood: Alamo Heights
Nearby homes
- $269,600-- bd-- ba1k sqft4320 Donnelly Ave, Fort Worth, TX 76107Off Market
- $342,7003 bd2 ba1.3k sqft4324 Donnelly Ave, Fort Worth, TX 76107Off Market
- $231,9003 bd2 ba1k sqft4316 Donnelly Ave, Fort Worth, TX 76107Off Market
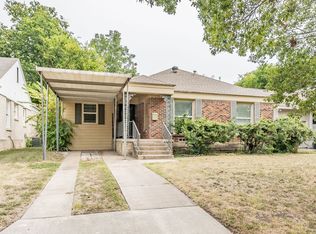
- $459,6003 bd2 ba1.8k sqft4312 Donnelly Ave, Fort Worth, TX 76107Off Market
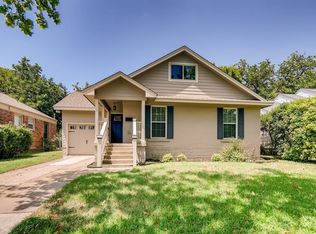
- $243,4002 bd1 ba864 sqft4328 Donnelly Ave, Fort Worth, TX 76107Off Market
- $266,6003 bd2 ba1.1k sqft4321 Curzon Ave, Fort Worth, TX 76107Off Market
- $398,8004 bd2 ba1.7k sqft4332 Donnelly Ave, Fort Worth, TX 76107Off Market
- $288,4002 bd1 ba1.3k sqft4317 Curzon Ave, Fort Worth, TX 76107Off Market
Nearby schools
GreatSchools rating
- 7/10South Hi Mount Elementary SchoolGrades: PK-5Distance: 0.4 mi
- 5/10Stripling Middle SchoolGrades: 6-8Distance: 0.7 mi
- 3/10Arlington Heights High SchoolGrades: 9-12Distance: 0.2 mi
Schools provided by the listing agent
- Elementary: Southhimou
- Middle: Stripling
- High: Arlngtnhts
- District: Fort Worth ISD
Source: NTREIS. This data may not be complete. We recommend contacting the local school district to confirm school assignments for this home.
- Texas
- Tarrant County
- Fort Worth
- 76107
- Alamo Heights
- 4320 Donnelly Ave
Nearby cities
Nearby neighborhoods
Nearby zip codes
Other Fort Worth Topics
