Skip main navigation
Off market
  • Price Unknown

    4320 Douro Trl, Noblesville, IN 46062

    2beds
    1,523sqft
    Townhouse
    Built in 2023
    -- sqft lot
    $-- Zestimate®
    $--/sqft
    $2,280 Estimated rent

    Home value

    Not available

    Estimated sales range

    Not available

    $2,280/mo

    Zestimate® history
    Loading
    Loading...

    Owner options

    List your home for rent

    $2,280/mo

    Rent Zestimate®

    Find your next renter with Zillow Rental Manager. Plus, with online applications, you can quickly screen prospective tenants – for free.

    Learn more

    $2,280/mo

    Rent Zestimate®

    Refinance and save

    Refinancing to a lower rate could help reduce your monthly payments and save thousands over the life of the loan.

    See today's rates

    Explore your selling options

    Work with a Zillow partner agent

    Leverage their expertise and Zillow's premium Showcase listings to get your home seen by more buyers.

    Get started

    List with your own agent

    Get your home in front of millions of buyers by listing it on Zillow.

    Learn how to do it

    Sell it yourself

    Take full control of how buyers see your home on Zillow by listing For Sale by Owner (FSBO).

    List your home

    What's special

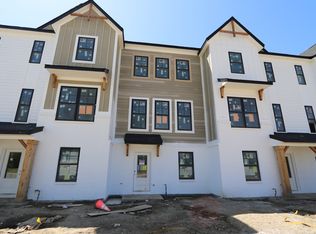
    Are you looking to move into a new townhome? Consider the T1500 plan from our City Collection! An attached 2-car garage, a study with 2 doors, an open main floor, and a spacious owner's suite are just a few of the many highlights throughout. Whether you enter from the garage or the front door, you'll find yourself on the first floor right next to the study. From a work-from-home office setup to a comfortable reading room, there are so many ways to make the most of this versatile space in your new townhome! Head up the stairs to the main level, where a gathering room with 3 large windows along the side wall greets you right away. For extra warmth during the wintertime and for decorative appeal all year long, consider the optional electric fireplace. This beautiful, modern kitchen boasts an L-shaped countertop, and one side offers room for high-top seating and overlooks the gathering room. You can even set out appetizers and snacks for visitors here! There's also a spacious pantry, closet, and half bathroom off the kitchen. Set up a bistro table set and some potted plants out on your second-story deck, accessible through the kitchen. On the third floor, bedroom 2 with its en-suite bathroom sits on one end, while the owner's suite sits on the opposite end. We've included a laundry close on this floor so you don't have to trek clothes up and down the steps. Does the T1500 sounds like the right fit? Contact our team for more information about this 3-story townhome pla...

    This property is off market, which means it's not currently listed for sale or rent on Zillow. This may be different from what's available on other websites or public sources.

    Zillow last checked:

    Listing updated:

    Source: M/I HomesMLS Logo

    Facts & features

    Interior

    Bedrooms & bathrooms
    • Bedrooms: 2
    • Bathrooms: 3
    • Full bathrooms: 2
    • 1/2 bathrooms: 1
    Interior area
    • Total interior livable area: 1,523 sqft

    Property

    Parking
    • Total spaces: 2
    • Parking features: Garage
    • Garage spaces: 2
    Features
    • Levels: 3.0
    • Stories: 3

    Construction

    Type & style
    • Home type: Townhouse
    • Property subtype: Townhouse
    Condition
    • New Construction,Under Construction
    • New construction: Yes
    • Year built: 2023
    Details
    • Builder name: M/I Homes

    Community & HOA

    Community
    • Subdivision: Bonterra
    Location
    • Region: Noblesville

    Financial & listing details

    • Date on market: 11/7/2023

    Price history

    DateEventPrice
    11/9/2023Listing removed--
    Source: M/I Homes Report a problem
    11/7/2023Listed for sale$329,880$217/sqft
    Source: M/I Homes Report a problem

    Public tax history

    Tax history is unavailable.

    Neighborhood: 46062

    Nearby schools

    GreatSchools rating
    Schools provided by the MLS
    • District: Westfield-Washington Schools

    Source: M/I Homes. This data may not be complete. We recommend contacting the local school district to confirm school assignments for this home.