Skip main navigation
Closed
Street View
  • $422,500

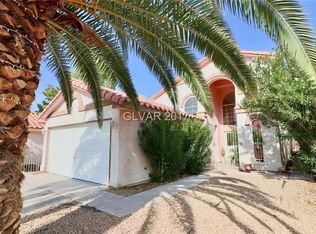
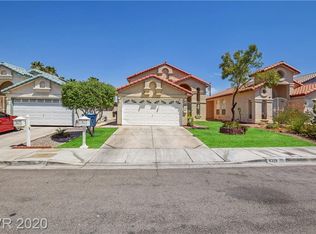
    4320 Flagship Ct, Las Vegas, NV 89121

    3beds
    2,256sqft
    Single Family Residence
    Built in 1995
    5,662.8 Square Feet Lot
    $408,500 Zestimate®
    $187/sqft
    $2,298 Estimated rent

    Home value

    $408,500

    $368,000 - $453,000

    $2,298/mo

    Zestimate® history
    Loading
    Loading...

    Owner options

    List your home for rent

    $2,298/mo

    Rent Zestimate®

    Find your next renter with Zillow Rental Manager. Plus, with online applications, you can quickly screen prospective tenants – for free.

    Learn more

    $2,298/mo

    Rent Zestimate®

    Refinance and save

    $2,443/mo

    Est. payment

    Refinancing to a lower rate could help reduce your monthly payments and save thousands over the life of the loan.

    See today's rates

    $2,443/mo

    Est. payment

    Explore your selling options

    Work with a Zillow partner agent

    Leverage their expertise and Zillow's premium Showcase listings to get your home seen by more buyers.

    Get started

    List with your own agent

    Get your home in front of millions of buyers by listing it on Zillow.

    Learn how to do it

    Sell it yourself

    Take full control of how buyers see your home on Zillow by listing For Sale by Owner (FSBO).

    List your home

    What's special

    Jetted tubVolume ceilingsWarm fireplaceMarble bath with pillarsIsland and breakfast barWalk-in shower
    Wonderful single story situated near world class entertainment, dining, and shopping of the fabulous Las Vegas Strip. This cozy home features volume ceilings and spacious living areas. The kitchen flows nicely with the family room and boasts an island and breakfast bar. Family room retreat has a warm fireplace and French doors to a covered patio. Master suite offers patio access and a marble bath with pillars, jetted tub, and a walk-in shower. New HVAC system, New Equinox Water Filtration system, as well as transferable solar lease to keep the energy bills low year round!

    Zillow last checked:

    Listing updated:

    Listed by:

    Fabrizio Ricci S.0178865 702-640-0101,

    Home- A Real Estate Company

    Bought with:

    Zhanneng Li, S.0192564

    O'Harmony Realty LLC

    Source: LVR,MLS#: 2652733MLS LogoOriginating MLS: Greater Las Vegas Association of Realtors Inc

    Facts & features

    Interior

    Bedrooms & bathrooms
    • Bedrooms: 3
    • Bathrooms: 3
    • Full bathrooms: 1
    • 3/4 bathrooms: 1
    • 1/2 bathrooms: 1
    Primary bedroom
    • Description: Ceiling Fan,Custom Closet,Walk-In Closet(s)
    • Dimensions: 19x16
    Bedroom 2
    • Description: TV/ Cable
    • Dimensions: 12x11
    Bedroom 3
    • Dimensions: 11x10
    Primary bathroom
    • Description: Double Sink,Separate Shower,Separate Tub
    • Dimensions: 13x10
    Dining room
    • Description: Breakfast Nook/Eating Area
    • Dimensions: 12x11
    Family room
    • Description: Ceiling Fan
    • Dimensions: 28x13
    Kitchen
    • Description: Breakfast Nook/Eating Area
    • Dimensions: 17x13
    Living room
    • Dimensions: 21x14
    Heating
    • Central, Gas
    Cooling
    • Central Air, Electric
    Appliances
    • Included: Built-In Gas Oven, Dryer, Disposal, Refrigerator, Water Purifier, Washer
    • Laundry: Gas Dryer Hookup, Laundry Room
    Features
    • Bedroom on Main Level, Ceiling Fan(s), Primary Downstairs, Window Treatments, Programmable Thermostat
    • Flooring: Carpet, Laminate, Tile
    • Windows: Blinds, Double Pane Windows
    • Number of fireplaces: 1
    • Fireplace features: Gas, Living Room
    Interior area
    • Total structure area: 2,256
    • Total interior livable area: 2,256 sqft

    Property

    Parking
    • Total spaces: 2
    • Parking features: Attached, Garage, Inside Entrance, Open, Private
    • Attached garage spaces: 2
    • Has uncovered spaces: Yes
    Features
    • Stories: 1
    • Patio & porch: Covered, Patio
    • Exterior features: Dog Run, Patio, Private Yard, Sprinkler/Irrigation
    • Fencing: Block,Back Yard
    Lot
    • Size: 5,662 sqft
    • Features: Drip Irrigation/Bubblers, Desert Landscaping, Fruit Trees, Landscaped, < 1/4 Acre
    Details
    • Parcel number: 16224216003
    • Zoning description: Single Family
    • Horse amenities: None

    Construction

    Type & style
    • Home type: SingleFamily
    • Architectural style: One Story
    • Property subtype: Single Family Residence
    Materials
    • Roof: Tile
    Condition
    • Average Condition,Resale
    • Year built: 1995

    Utilities & green energy

    • Electric: Photovoltaics Third-Party Owned
    • Sewer: Public Sewer
    • Water: Public
    • Utilities for property: Underground Utilities
    Green energy
    • Energy efficient items: Solar Screens, Windows

    Community & neighborhood

    Location
    • Region: Las Vegas
    • Subdivision: Homes On Rochelle

    Other

    Other facts
    • Listing agreement: Exclusive Agency
    • Listing terms: Cash,Conventional,FHA,VA Loan

    Price history

    DateEventPrice
    3/26/2025Sold$422,500-4%$187/sqft
    Source: LVR #2652733 Report a problem
    2/20/2025Pending sale$439,999$195/sqft
    Source: LVR #2652733 Report a problem
    2/14/2025Price change$439,999-2.2%$195/sqft
    Source: LVR #2652733 Report a problem
    2/6/2025Listed for sale$450,000+66.7%$199/sqft
    Source: LVR #2652733 Report a problem
    9/21/2018Sold$270,000-1.8%$120/sqft
    Source: LVR #2029316 Report a problem
    9/11/2018Pending sale$275,000$122/sqft
    Source: St. Rose Branch #2029316 Report a problem
    9/7/2018Listed for sale$275,000+47.1%$122/sqft
    Source: BHHS Nevada Properties #2029316 Report a problem
    3/10/1995Sold$187,000$83/sqft
    Source: Public Record Report a problem

    Public tax history

    YearProperty taxesTax assessment
    2026$2,190 +3%$106,677 +1.8%
    2025$2,126 +8%$104,788 -2.2%
    2024$1,969 +8%$107,122 +8.4%
    2023$1,824 +8%$98,786 +9.1%
    2022$1,689 +7.7%$90,541 +1.3%
    2021$1,568 +6.7%$89,378 +2.5%
    2020$1,469 -11.6%$87,167 +6.5%
    2019$1,662 +6.3%$81,852
    2018$1,563 $81,852 +8.8%
    2017$1,563 $75,231 +4.7%
    2016$1,563 +19.5%$71,871 +10.1%
    2015$1,308 +3.2%$65,249 +33.1%
    2014$1,267 $49,035
    2013-- $49,035 +21.9%
    2012-- $40,228 -37.3%
    2011-- $64,182 +8.1%
    2010-- $59,384 -16.5%
    2009-- $71,122
    2008-- $71,122 -33.3%
    2007-- $106,570 +13.9%
    2006-- $93,582 +23.7%
    2005-- $75,670 +27.9%
    2004-- $59,178 +5.3%
    2003-- $56,203 -1.4%
    2002-- $56,990 +2.4%
    2001-- $55,640

    Find assessor info on the county website

    Neighborhood: Paradise

    Nearby schools

    GreatSchools rating
    Schools provided by the listing agent
    • Elementary: Rowe, Lewis E.,Rowe, Lewis E.
    • Middle: Woodbury C. W.
    • High: Del Sol HS

    Source: LVR. This data may not be complete. We recommend contacting the local school district to confirm school assignments for this home.

    Get a cash offer in 3 minutes
    Find out how much your home could sell for in as little as 3 minutes with a no-obligation cash offer.
    Estimated market value
    $408,500
    Get a cash offer in 3 minutes
    Find out how much your home could sell for in as little as 3 minutes with a no-obligation cash offer.
    Estimated market value
    $408,500