Skip main navigation
Sold for $760,000
  • $760,000

    4320 FLORA VISTA DRIVE, ORLANDO, FL 32837

    5beds
    3,479sqft
    Single Family Residence
    Built in 2002
    9,885 Square Feet Lot
    $787,200 Zestimate®
    $218/sqft
    $4,503 Estimated rent

    Home value

    $787,200

    $748,000 - $827,000

    $4,503/mo

    Zestimate® history
    Loading
    Loading...

    Owner options

    List your home for rent

    $4,503/mo

    Rent Zestimate®

    Find your next renter with Zillow Rental Manager. Plus, with online applications, you can quickly screen prospective tenants – for free.

    Learn more

    $4,503/mo

    Rent Zestimate®

    Refinance and save

    $5,534/mo

    Est. payment

    Refinancing to a lower rate could help reduce your monthly payments and save thousands over the life of the loan.

    See today's rates

    $5,534/mo

    Est. payment

    Explore your selling options

    Work with a Zillow partner agent

    Leverage their expertise and Zillow's premium Showcase listings to get your home seen by more buyers.

    Get started

    List with your own agent

    Get your home in front of millions of buyers by listing it on Zillow.

    Learn how to do it

    Sell it yourself

    Take full control of how buyers see your home on Zillow by listing For Sale by Owner (FSBO).

    List your home

    What's special

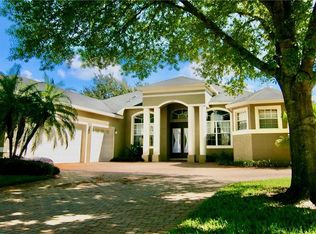
    “PRICED TO SELL”!!! SELLERS MOTIVATION SAYS IT ALL IN THEIR PRICING! Welcome to your new home located in Hunters Creek! This magnificent two-story residence spans an impressive 3,479 square feet, boasting 5 bedrooms plus a bonus room and 4 bathrooms, offering an unparalleled blend of space, comfort, and elegance. Upon entry, you're greeted by a well-appointed floor plan designed for both relaxation and entertainment. The first floor features newer vinyl plank flooring throughout the spacious living room, a cozy family room, and an elegant formal dining room, providing ample space for gatherings and everyday living. Additionally, a full bathroom and a bedroom on this level offer convenience and versatility. The heart of the home lies in the gourmet kitchen, showcasing 42" Maple cabinets, sleek granite countertops along with decorative tile backsplash, and top-of-the-line stainless-steel appliances. With an open layout that overlooks the family room and offers a serene pool view from the “3” sets of sliding glass doors, the kitchen is a culinary enthusiast's dream. Step outside to the screened lanai, where your private screen enclosed inground pool, lush landscaping and newer vinyl privacy fencing create a tranquil oasis perfect for outdoor dining and relaxation. Ascending to the second floor, you'll discover new laminate wood floors throughout, a luxurious primary suite complete with dual custom walk-in closets, providing both style and functionality along with the primary en-suite bathroom featuring separate vanities, a large corner garden tub along with a separate walk-in shower featuring multiple shower heads and seamless glass enclosure. Three additional guest bedrooms and a generously sized bonus room, ideal for use as a bedroom or recreational space. Two more full bathrooms on this level ensure comfort and convenience for all. ADDITIONAL FEATURES AND UPGRADES TO THIS HOME INCLUDE… NEW ROOF installed 2017, upstairs A/C replaced 2019, PLANTATION SHUTTERS installed 2020, WATER HEATER replaced 2019, “2” new GARAGE DOOR OPENERS & CHAINS 2020, brick paver DRIVEWAY AND WALK-WAY 2019, VINYL FENCE installed 2018 & POOL ENCLOSURE RE-SCREEN. Beyond the confines of this remarkable home, HUNTERS CREEK OFFERS A WEALTH OF COMMUNITY AMENITIES, INCLUDING… wealth 7 private parks throughout with soccer fields, playgrounds, baseball/softball fields, sand volleyball, tennis, pickleball, racquetball & basketball courts, walking paths, picnic areas with picnic tables and let’s not forget our 4-legged family members have numerous dog parks to play in also. The Town Center beckons with its array of restaurants and shopping options, while easy access to Downtown Orlando, renowned theme parks, and Orlando International Airport ensures convenience and connectivity. Don't miss your chance to experience the pinnacle of Hunters Creek living - schedule your viewing today and make this dream home yours!

    Zillow last checked:

    Listing updated:

    Listed by:

    Tammy Blanchard 407-873-9470,

    FLORIDA REALTY RESULTS LLC 407-498-3838,

    Gina DeGori 407-797-5173,

    FLORIDA REALTY RESULTS LLC

    Bought with:

    Lisa Foster, 3195084

    PREFERRED REAL ESTATE BROKERS

    Source: Stellar MLS,MLS#: S5101534MLS LogoOriginating MLS: Osceola

    Facts & features

    Interior

    Bedrooms & bathrooms
    • Bedrooms: 5
    • Bathrooms: 4
    • Full bathrooms: 4
    Rooms
    • Room types: Bonus Room, Family Room, Dining Room, Living Room, Utility Room
    Primary bedroom
    • Features: Ceiling Fan(s), En Suite Bathroom, Walk-In Closet(s)
    • Level: Second
    • Dimensions: 22x19
    Bedroom 2
    • Features: Ceiling Fan(s), Built-in Closet
    • Level: First
    • Dimensions: 15x12
    Bedroom 3
    • Features: Ceiling Fan(s), Walk-In Closet(s)
    • Level: Second
    • Dimensions: 13x12
    Bedroom 4
    • Features: Ceiling Fan(s), Walk-In Closet(s)
    • Level: Second
    • Dimensions: 13x11
    Bedroom 5
    • Features: Ceiling Fan(s), Built-in Closet
    • Level: Second
    • Dimensions: 12x12
    Bonus room
    • Features: Ceiling Fan(s), No Closet
    • Level: Second
    • Dimensions: 20x12
    Dinette
    • Level: First
    • Dimensions: 11x10
    Dining room
    • Level: First
    • Dimensions: 14x11
    Family room
    • Features: Built-In Shelving, Ceiling Fan(s)
    • Level: First
    • Dimensions: 22x21
    Kitchen
    • Features: Breakfast Bar, Pantry, Granite Counters
    • Level: First
    • Dimensions: 12x11
    Living room
    • Level: First
    • Dimensions: 15x12
    Heating
    • Central, Electric
    Cooling
    • Central Air
    Appliances
    • Included: Dishwasher, Disposal, Electric Water Heater, Microwave, Range, Refrigerator
    • Laundry: Electric Dryer Hookup, Inside, Laundry Room
    Features
    • Ceiling Fan(s), Eating Space In Kitchen, Kitchen/Family Room Combo, PrimaryBedroom Upstairs, Solid Surface Counters, Tray Ceiling(s), Walk-In Closet(s)
    • Flooring: Carpet, Ceramic Tile, Hardwood
    • Doors: Sliding Doors
    • Windows: Blinds, Shutters
    • Has fireplace: No
    Interior area
    • Total structure area: 4,355
    • Total interior livable area: 3,479 sqft

    Property

    Parking
    • Total spaces: 3
    • Parking features: Garage - Attached
    • Attached garage spaces: 3
    Features
    • Levels: Two
    • Stories: 2
    • Patio & porch: Covered, Front Porch, Rear Porch, Screened
    • Exterior features: Rain Gutters, Sidewalk
    • Has private pool: Yes
    • Pool features: In Ground, Screen Enclosure
    • Fencing: Fenced,Vinyl
    Lot
    • Size: 9,885 Square Feet
    Details
    • Parcel number: 302429310800720
    • Zoning: P-D
    • Special conditions: None

    Construction

    Type & style
    • Home type: SingleFamily
    • Property subtype: Single Family Residence
    Materials
    • Block, Stucco
    • Foundation: Slab
    • Roof: Shingle
    Condition
    • New construction: No
    • Year built: 2002

    Utilities & green energy

    • Sewer: Public Sewer
    • Water: Public
    • Utilities for property: Electricity Connected, Public, Sewer Connected, Street Lights, Water Connected

    Community & HOA

    Community
    • Features: Fishing, Deed Restrictions, Dog Park, Park, Playground, Racquetball, Sidewalks
    • Pet fee: $0 monthly
    • Subdivision: HUNTERS CREEK TR 515 PH 01 &
    HOA
    • Has HOA: Yes
    • Amenities included: Basketball Court, Pickleball Court(s), Playground, Racquetball, Tennis Court(s)
    • HOA fee: $96 monthly
    • HOA name: Hunters Creek Community Association
    • HOA phone: 407-240-6000
    Location
    • Region: Orlando

    Financial & listing details

    • Price per square foot: $218/sqft
    • Tax assessed value: $633,616
    • Annual tax amount: $8,078
    • Date on market: 3/21/2024
    • Cumulative days on market: 63 days
    • Listing terms: Cash,Conventional,VA Loan
    • Ownership: Fee Simple
    • Total actual rent: 0
    • Electric utility on property: Yes
    • Road surface type: Asphalt, Paved

    Price history

    DateEventPrice
    6/20/2024Sold$760,000-1.8%$218/sqft
    Source: Stellar MLS #S5101534 Report a problem
    5/23/2024Pending sale$774,000$222/sqft
    Source: Stellar MLS #S5101534 Report a problem
    5/1/2024Price change$774,000-3.2%$222/sqft
    Source: Stellar MLS #S5101534 Report a problem
    4/10/2024Price change$799,500-4.2%$230/sqft
    Source: Stellar MLS #S5101534 Report a problem
    3/28/2024Price change$834,750-1.2%$240/sqft
    Source: Stellar MLS #S5101534 Report a problem
    3/21/2024Listed for sale$845,000+45.7%$243/sqft
    Source: Stellar MLS #S5101534 Report a problem
    5/24/2021Sold$579,900$167/sqft
    Source: Public Record Report a problem
    3/30/2021Pending sale$579,900$167/sqft
    Source: Stellar MLS #O5932331 Report a problem
    3/25/2021Listed for sale$579,900+33.3%$167/sqft
    Source: Stellar MLS #O5932331 Report a problem
    3/16/2016Sold$435,000-3.1%$125/sqft
    Source: Public Record Report a problem
    2/3/2016Pending sale$449,000$129/sqft
    Source: RE/MAX PROPERTIES SW INC #O5381071 Report a problem
    11/9/2015Price change$449,000-3.4%$129/sqft
    Source: RE/MAX Properties Sw Inc #O5381071 Report a problem
    9/22/2015Price change$464,900-2.1%$134/sqft
    Source: RE/MAX Properties Sw Inc #O5381071 Report a problem
    7/20/2015Listed for sale$474,900+41%$137/sqft
    Source: RE/MAX PROPERTIES SW INC. #O5381071 Report a problem
    3/15/2002Sold$336,900$97/sqft
    Source: Public Record Report a problem

    Public tax history

    YearProperty taxesTax assessment
    2024$8,682 +7.5%$550,497 +3%
    2023$8,078 +3.5%$534,463 +3%
    2022$7,808 +52%$518,896 +52.6%
    2021$5,136 +0.6%$340,082 +1.4%
    2020$5,107 +1.1%$335,387 +2.3%
    2019$5,051 +0.8%$327,847 +1.9%
    2018$5,012 $321,734 -16%
    2017$5,012 +1.7%$383,053 +2.1%
    2016$4,929 -26.1%$374,999 +2.4%
    2015$6,668 +43.8%$366,357 +7.8%
    2014$4,638 -0.1%$339,747 +11.2%
    2013$4,642 +0.8%$305,414 +10.7%
    2012$4,607 -2.8%$275,884 -2.7%
    2011$4,741 -0.4%$283,650 -3.2%
    2010$4,758 $293,002 -12.2%
    2009-- $333,817 -24%
    2008$5,435 -0.5%$439,403 -20%
    2007$5,460 -5.6%$549,512 +25.9%
    2006$5,781 +0.6%$436,312 +30.7%
    2005$5,748 +4.5%$333,945 +7.8%
    2004$5,502 +0.4%$309,767 +2.2%
    2003$5,482 +428.5%$303,233 +622%
    2002$1,037 $42,000
    Find assessor info on the county website

    Neighborhood: Hunters Creek

    Nearby schools

    GreatSchools rating
    Get a cash offer in 3 minutes
    Find out how much your home could sell for in as little as 3 minutes with a no-obligation cash offer.
    Estimated market value
    $787,200
    Get a cash offer in 3 minutes
    Find out how much your home could sell for in as little as 3 minutes with a no-obligation cash offer.
    Estimated market value
    $787,200