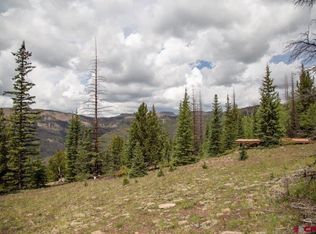
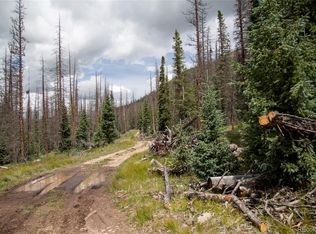
Emerald Ranch is a 508-acre dream that took years to realize. Made up of over 50 mining claims painstakingly assembled by the astute owners, it represents one of the largest private USFS in-holdings within close proximity of Creede, CO. Defined by its high-country alpine setting, two homes, and western equestrian facilities, this ranch has it all. The owners lived on the ranch full-time for years and were able to raise their children there due to its year-round accessibility. Two live water creeks, Deerhorn and West Willow, run through the property, feeding ponds and ultimately ending up in the drainage for the headwaters of the Rio Grande. Wildlife, including elk, moose, deer, and black bear, are abundant on and in the USFS around the ranch. Though the ranch is protected with a conservation easement that restricts hunting, the owner has hunted in the forest outside the ranch boundary for years. The owner intends to provide two hunting vouchers for two years to the Buyer, which may be used in the surrounding public land. The Ranch House features 3 bedrooms/5 baths and starts with a ground floor including horse stalls and a game room suite, with the main living area on the floors above. A second residence, the Lake House, is a couple of hundred yards south of the main house and enjoys large views down the valley. Both homes are off-grid with water wells. The wonderful small mountain town Creede, CO, is only 20 minutes from the ranch driveway. Restaurants, shops, frequent live music, and a theatre adorn Creede's main street, which welcomes tourists and locals alike. The Emerald Ranch is on the market for the first time since its creation and is seeking its next steward.
For sale
$12,995,000
4320 Forest Rd 503, Other, CO 81130
3beds
7,034sqft
Single Family Residence
Built in 2000
508 Acres Lot
$-- Zestimate®
$1,847/sqft
$-- HOA
What's special
- 10 days
- 265
- 12
Zillow last checked:
Listing updated:
Listed by:
Jim Vidamour 800-238-8616,
FAY RANCHES INC
Source: Altitude Realtors,MLS#: S1069990 Originating MLS: Steamboat Springs Board of Realtors
Originating MLS: Steamboat Springs Board of RealtorsFacts & features
Interior
Bedrooms & bathrooms
- Bedrooms: 3
- Bathrooms: 10
- Full bathrooms: 5
- 3/4 bathrooms: 5
Primary bedroom
- Level: Upper
Bedroom
- Level: Main
Bedroom
- Level: Main
Bonus room
- Level: Lower
Dining room
- Level: Main
Great room
- Level: Main
Kitchen
- Level: Main
Laundry
- Level: Lower
Other
- Level: Upper
Other
- Level: Upper
Other
- Level: Main
Other
- Level: Main
Other
- Level: Lower
Heating
- Forced Air
Appliances
- Included: Dryer, Dishwasher, Microwave, Range, Refrigerator, Washer, Washer/Dryer
Features
- Fireplace, Granite Counters, High Ceilings, Kitchen Island, Primary Suite, Open Floorplan, See Remarks, Vaulted Ceiling(s), Walk-In Closet(s)
- Flooring: Carpet, Tile, Wood
- Has fireplace: Yes
- Fireplace features: Wood Burning
Interior area
- Total interior livable area: 7,034 sqft
Property
Parking
- Parking features: Attached, Garage
- Has attached garage: Yes
Features
- Levels: Three Or More,Multi/Split
- Patio & porch: Deck, Patio
- Has view: Yes
- View description: Meadow, Mountain(s)
Lot
- Size: 508 Acres
- Features: Borders National Forest, Meadow, Rolling Slope, Many Trees, See Remarks
- Topography: Mountainous
Details
- Additional structures: Barn(s), Guest House, Other, Stable(s), Shed(s), Workshop
- Parcel number: R002367, R000114
- Zoning description: Agricultural
Construction
Type & style
- Home type: SingleFamily
- Architectural style: Contemporary,Mountain
- Property subtype: Single Family Residence
Materials
- Frame, Other, See Remarks, Wood Siding, Wood Frame
- Roof: Metal
Condition
- Resale
- Year built: 2000
Utilities & green energy
- Sewer: Septic Tank
- Water: Well
- Utilities for property: Electricity Available, Propane, Sewer Connected, Septic Available
Green energy
- Energy generation: OffGrid
Community & HOA
Community
- Features: None
- Subdivision: Other
HOA
- Has HOA: No
Location
- Region: Creede
Financial & listing details
- Price per square foot: $1,847/sqft
- Tax assessed value: $1,112,343
- Annual tax amount: $17,031
- Date on market: 9/15/2026
- Listing agreement: Exclusive Right To Sell
- Exclusions: No
- Road surface type: Dirt
Estimated market value
Not available
Estimated sales range
Not available
Not available
Price history
| Date | Event | Price |
|---|---|---|
| 9/15/2026 | Listed for sale | $12,995,000$1,847/sqft |
Source:  REcolorado as distributed by MLS GRID #6618864 Report a problem REcolorado as distributed by MLS GRID #6618864 Report a problem | ||
Public tax history
| Year | Property taxes | Tax assessment |
|---|---|---|
| 2022 | $13,865 | $207,397 -1.8% |
| 2021 | -- | $211,216 |
| 2020 | $13,750 +690% | $211,216 |
| 2019 | $1,741 -85.2% | $211,216 +17.9% |
| 2018 | $11,741 | $179,100 |
| 2017 | $11,741 | $179,100 -33.2% |
| 2016 | -- | $268,259 |
| 2015 | $17,682 | $268,259 |
Find assessor info on the county website
Monthly payment
Est. payment