Skip main navigation
Sold for $508,000
  • $508,000

    4320 Genoa Street, Denver, CO 80249

    5beds
    2,155sqft
    Single Family Residence
    Built in 1986
    5,700 Square Feet Lot
    $506,400 Zestimate®
    $236/sqft
    $2,952 Estimated rent

    Home value

    $506,400

    $481,000 - $537,000

    $2,952/mo

    Zestimate® history
    Loading
    Loading...

    Owner options

    List your home for rent

    $2,952/mo

    Rent Zestimate®

    Find your next renter with Zillow Rental Manager. Plus, with online applications, you can quickly screen prospective tenants – for free.

    Learn more

    $2,952/mo

    Rent Zestimate®

    Refinance and save

    $3,018/mo

    Est. payment

    Refinancing to a lower rate could help reduce your monthly payments and save thousands over the life of the loan.

    See today's rates

    $3,018/mo

    Est. payment

    Explore your selling options

    Work with a Zillow partner agent

    Leverage their expertise and Zillow's premium Showcase listings to get your home seen by more buyers.

    Get started

    List with your own agent

    Get your home in front of millions of buyers by listing it on Zillow.

    Learn how to do it

    Sell it yourself

    Take full control of how buyers see your home on Zillow by listing For Sale by Owner (FSBO).

    List your home

    What's special

    Cozy fireplaceFresh interior paintFully finished basementNew carpet upstairsXeriscaped front yard

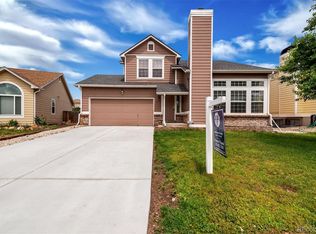
    Well-maintained 5-bedroom, 3 full bath home in Green Valley Ranch backing to the High Line Canal with no rear neighbors, offering rare privacy and direct access to trails and open space. The xeriscaped front yard adds great curb appeal with low-maintenance living. Inside, you’ll find fresh interior paint and new carpet upstairs, creating a clean, move-in ready feel. Functional layout with multiple living areas and a cozy fireplace, ideal for everyday living or entertaining. The fully finished basement offers excellent flexibility, including the option for a second primary suite, guest retreat, or extended living space. Upstairs features three bedrooms with the ability to use one as a home office if desired. Enjoy the private backyard with a deck and hot tub—perfect for relaxing or hosting. Additional highlights include a 2-car garage and a convenient location near parks, schools, shopping, and commuter routes. Homes backing to the canal with this combination of space, privacy, and flexibility are hard to find.

    Zillow last checked:

    Listing updated:

    Listed by:

    Jennifer Ramirez 303-332-4123 luxehomeswithjenn@gmail.com,

    eXp Realty, LLC

    Bought with:

    Larry Lewis, 100085037

    Real Broker, LLC DBA Real

    Source: REcolorado as distributed by MLS GRID,MLS#: 9329127MLS Logo

    Facts & features

    Interior

    Bedrooms & bathrooms
    • Bedrooms: 5
    • Bathrooms: 3
    • Full bathrooms: 2
    • 3/4 bathrooms: 1
    • Main level bathrooms: 2
    • Main level bedrooms: 3
    Bedroom
    • Level: Main
    Bedroom
    • Level: Main
    Bedroom
    • Level: Main
    Bedroom
    • Level: Basement
    Bedroom
    • Level: Basement
    Bathroom
    • Level: Main
    Bathroom
    • Level: Main
    Bathroom
    • Level: Basement
    Family room
    • Level: Basement
    Kitchen
    • Level: Main
    Laundry
    • Level: Main
    Living room
    • Level: Main
    Heating
    • Forced Air, Natural Gas
    Cooling
    • Central Air
    Appliances
    • Included: Disposal, Microwave, Oven, Refrigerator
    • Laundry: In Unit
    Features
    • Eat-in Kitchen, Smoke Free
    • Flooring: Carpet
    • Windows: Double Pane Windows, Window Coverings
    • Basement: Exterior Entry,Finished,Full
    • Number of fireplaces: 1
    • Fireplace features: Basement
    Interior area
    • Total structure area: 2,155
    • Total interior livable area: 2,155 sqft
    • Finished area above ground: 1,155
    • Finished area below ground: 1,000

    Property

    Parking
    • Total spaces: 2
    • Parking features: Asphalt
    • Attached garage spaces: 2
    Features
    • Levels: One
    • Stories: 1
    • Patio & porch: Deck
    • Exterior features: Private Yard, Rain Gutters
    • Has spa: Yes
    • Spa features: Spa/Hot Tub
    • Fencing: Full
    Lot
    • Size: 5,700 sqft
    • Features: Greenbelt, Level, Sprinklers In Rear
    Details
    • Parcel number: 22507002
    • Zoning: R-2
    • Special conditions: Standard

    Construction

    Type & style
    • Home type: SingleFamily
    • Architectural style: Traditional
    • Property subtype: Single Family Residence
    Materials
    • Frame, Other
    • Roof: Composition
    Condition
    • Year built: 1986
    Details
    • Warranty included: Yes

    Utilities & green energy

    • Sewer: Public Sewer
    • Water: Public

    Community & neighborhood

    Security
    • Security features: Smoke Detector(s)
    Location
    • Region: Denver
    • Subdivision: Green Valley Ranch

    HOA & financial

    HOA
    • Has HOA: Yes
    • HOA fee: $82 annually
    • Association name: Green Valley Ranch Master
    • Association phone: 303-369-1800

    Other

    Other facts
    • Listing terms: Cash,Conventional,FHA,VA Loan
    • Ownership: Individual

    Price history

    DateEventPrice
    5/15/2026Sold$508,000+1.8%$236/sqft
    Source: REcolorado as distributed by MLS GRID #9329127 Report a problem
    4/6/2026Pending sale$499,000$232/sqft
    Source: eXp Realty #9329127 Report a problem
    4/6/2026Contingent$499,000$232/sqft
    Source: eXp Realty #9329127 Report a problem
    4/2/2026Listed for sale$499,000+135.4%$232/sqft
    Source: REcolorado as distributed by MLS GRID #9329127 Report a problem
    7/21/2014Sold$212,000+1.4%$98/sqft
    Source: Public Record Report a problem
    6/5/2014Listed for sale$209,000+42.7%$97/sqft
    Source: Innovative Real Estate #8622198 Report a problem
    4/5/1999Sold$146,500$68/sqft
    Source: Public Record Report a problem

    Public tax history

    YearProperty taxesTax assessment
    2024$2,864 +16.1%$32,000 -8.6%
    2023$2,467 +2.3%$35,020 +41.4%
    2022$2,411 +6.1%$24,760 -2.7%
    2021$2,273 +2.3%$25,460 +5.6%
    2020$2,223 +20.7%$24,103 -0.7%
    2019$1,842 $24,271 +28.4%
    2018$1,842 +0.2%$18,900
    2017$1,838 +26.1%$18,900 +27.4%
    2016$1,458 +28.1%$14,840
    2015$1,138 -11.1%$14,840 +34.5%
    2014$1,280 +2.6%$11,030
    2013$1,248 +18.9%$11,030 +3.5%
    2012$1,049 +6%$10,660
    2011$989 +7.5%$10,660 +0.9%
    2010$920 -41.3%$10,560
    2009$1,567 -0.1%$10,560 -34.6%
    2008$1,568 +7%$16,140
    2007$1,466 +0.8%$16,140 +0.4%
    2006$1,454 -1.4%$16,070
    2005$1,475 +7.5%$16,070 -3.1%
    2003$1,372 +1.2%$16,580 +8.9%
    2002$1,355 $15,220 +31%
    2001-- $11,620

    Find assessor info on the county website

    Neighborhood: Gateway - Green Valley Ranch

    Nearby schools

    GreatSchools rating
    Schools provided by the listing agent
    • Elementary: Marrama
    • Middle: Dr. Martin Luther King
    • High: Montbello
    • District: Denver 1

    Source: REcolorado as distributed by MLS GRID. This data may not be complete. We recommend contacting the local school district to confirm school assignments for this home.

    Get a cash offer in 3 minutes
    Find out how much your home could sell for in as little as 3 minutes with a no-obligation cash offer.
    Estimated market value
    $506,400
    Get a cash offer in 3 minutes
    Find out how much your home could sell for in as little as 3 minutes with a no-obligation cash offer.
    Estimated market value
    $506,400