Location, Location, Location! Welcome to this stunning tri-level townhome in the highly desirable, gated Villa Velletri community of Marina del Rey. While some townhomes are located outside the gates with street access, this residence is ideally situated within the gated community, just steps from guest parking, offering rare convenience while maintaining privacy, security, and serenity.
This spacious townhome features vaulted ceilings, beautiful hardwood floors, and an abundance of natural light. The split-level layout offers a formal dining area that overlooks a bright living room with sliding glass doors that lead to an oversize private patio —perfect for indoor-outdoor entertaining.
The kitchen features a sunny breakfast nook and has been updated with a new exhaust hood, new LG refrigerator, and new LG dishwasher. The breakfast nook connects to a versatile flex space, ideal for casual dining, a home office, or cozy media room.
Upstairs, you'll find two generous en-suite bedrooms, including a light-filled primary suite with high ceilings, a walk-in closet, and a private bath.
Additional features include direct access to a private 2-car garage with a versatile office or extra storage space.
Villa Velletri offers peaceful, well-maintained grounds surrounded by over 480 mature trees, creating a park-like atmosphere. The beautifully landscaped setting features 4 pools and spas, a clubhouse, and plenty of guest parking. Located just a short bike ride from the beach and marina, and within walking distance to trendy shops, gourmet restaurants, a grocery store, and movie theaters, it is an ideal location. Enjoy coastal living in one of Marina del Rey’s most sought-after communities.
HOA dues at Villa Velletri include water, trash, high-speed Spectrum internet, cable, earthquake and association insurance coverage.
Sold for $1,175,000
Listed by: Meadowbrook Realty • Patricia O'Conner • Contact: 5622083969
Bought with: Coldwell Banker Realty
$1,175,000
4320 Glencoe Ave Unit 2, Marina Del Rey, CA 90292
2beds
1,547sqft
Townhouse
Built in 1974
12.68 Acres Lot
$1,222,700 Zestimate®
$760/sqft
$5,214 Estimated rent
Home value
$1,222,700
$1.11M - $1.33M
$5,214/mo
Zestimate® history
Owner options
List your home for rent
$5,214/mo
Rent Zestimate®
Find your next renter with Zillow Rental Manager. Plus, with online applications, you can quickly screen prospective tenants – for free.
$5,214/mo
Rent Zestimate®
Refinance and save
$8,730/mo
Est. payment
Refinancing to a lower rate could help reduce your monthly payments and save thousands over the life of the loan.
$8,730/mo
Est. payment
Explore your selling options
Work with a Zillow partner agent
Leverage their expertise and Zillow's premium Showcase listings to get your home seen by more buyers.
Get startedList with your own agent
Get your home in front of millions of buyers by listing it on Zillow.
Learn how to do itSell it yourself
Take full control of how buyers see your home on Zillow by listing For Sale by Owner (FSBO).
List your homeWhat's special
Park-like atmosphereTwo generous en-suite bedroomsPrivate bathAbundance of natural lightPlenty of guest parkingVersatile flex spaceLight-filled primary suite
Zillow last checked:
Listing updated:
Listed by:
Patricia O'Conner DRE #01803794 5622083969,
Meadowbrook Realty
Bought with:
Taylor Light, DRE #02084441
Coldwell Banker Realty
Source: CRMLS,MLS#: PW25276693 Originating MLS: California Regional MLS
Originating MLS: California Regional MLSFacts & features
Interior
Bedrooms & bathrooms
- Bedrooms: 2
- Bathrooms: 3
- Full bathrooms: 1
- 1/2 bathrooms: 1
- 1/4 bathrooms: 1
- Main level bathrooms: 1
Rooms
- Room types: Bedroom, Den, Family Room, Great Room, Kitchen, Living Room, Primary Bathroom, Primary Bedroom, Other, Dining Room
Primary bedroom
- Features: Multiple Primary Suites
Primary bedroom
- Features: Primary Suite
Bedroom
- Features: All Bedrooms Up
Bathroom
- Features: Bathroom Exhaust Fan, Bathtub, Separate Shower, Tub Shower, Vanity
Kitchen
- Features: Kitchen/Family Room Combo, Solid Surface Counters
Other
- Features: Walk-In Closet(s)
Heating
- Central, Fireplace(s)
Cooling
- Central Air
Appliances
- Included: Built-In Range, Double Oven, Dishwasher, Electric Oven, Gas Cooktop, Refrigerator, Range Hood, Water Heater, Dryer, Washer
- Laundry: Washer Hookup, Electric Dryer Hookup, In Garage
Features
- Beamed Ceilings, Breakfast Bar, Breakfast Area, Ceiling Fan(s), Dry Bar, Separate/Formal Dining Room, Eat-in Kitchen, High Ceilings, Multiple Staircases, Open Floorplan, Recessed Lighting, Storage, Sunken Living Room, Tandem, Bar, All Bedrooms Up, Multiple Primary Suites, Primary Suite, Walk-In Closet(s)
- Flooring: Wood
- Windows: Blinds, Bay Window(s)
- Has fireplace: Yes
- Fireplace features: Decorative, Living Room
- Common walls with other units/homes: 2+ Common Walls,No One Above,No One Below
Interior area
- Total interior livable area: 1,547 sqft
Property
Parking
- Total spaces: 2
- Parking features: Concrete, Direct Access, Door-Single, Garage, Garage Door Opener, Guest, Garage Faces Rear, Side By Side
- Attached garage spaces: 2
Features
- Levels: Three Or More
- Stories: 3
- Entry location: Front door and garage
- Patio & porch: Front Porch, Patio, Stone, Tile
- Exterior features: Rain Gutters
- Pool features: Community, Fenced, Filtered, Heated, In Ground, Association
- Has spa: Yes
- Spa features: Association, Community
- Fencing: Wood,Wrought Iron
- Has view: Yes
- View description: Trees/Woods
Lot
- Size: 12.68 Acres
- Features: Close to Clubhouse, Landscaped, Sprinkler System
Details
- Parcel number: 4212005201
- Special conditions: Trust
Construction
Type & style
- Home type: Townhouse
- Architectural style: Contemporary
- Property subtype: Townhouse
- Attached to another structure: Yes
Materials
- Drywall, Concrete, Stucco, Wood Siding
- Foundation: Slab
- Roof: Common Roof
Condition
- Updated/Remodeled,Turnkey
- New construction: No
- Year built: 1974
Utilities & green energy
- Sewer: Public Sewer
- Water: Public
- Utilities for property: Cable Connected, Electricity Connected, Natural Gas Connected, Sewer Connected, Water Connected
Community & HOA
Community
- Features: Biking, Gutter(s), Park, Sidewalks, Gated, Pool
- Security: Carbon Monoxide Detector(s), Fire Detection System, Security Gate, Gated Community, Smoke Detector(s)
HOA
- Has HOA: Yes
- Amenities included: Clubhouse, Maintenance Grounds, Insurance, Management, Pool, Pet Restrictions, Spa/Hot Tub, Security
- HOA fee: $714 monthly
- HOA name: Villa Vellitri
- HOA phone: 000-000-0000
Location
- Region: Marina Del Rey
Financial & listing details
- Price per square foot: $760/sqft
- Tax assessed value: $477,912
- Date on market: 12/17/2025
- Cumulative days on market: 55 days
- Listing terms: Cash to New Loan,Conventional,Fannie Mae,Freddie Mac
- Road surface type: Paved
Price history
| Date | Event | Price |
|---|---|---|
| 4/3/2026 | Sold | $1,175,000-4.4%$760/sqft |
Source:  CRMLS #PW25276693 Report a problem CRMLS #PW25276693 Report a problem | ||
| 3/9/2026 | Pending sale | $1,229,000$794/sqft |
Source: CRMLS #PW25276693 Report a problem | ||
| 2/12/2026 | Contingent | $1,229,000$794/sqft |
Source: CRMLS #PW25276693 Report a problem | ||
| 12/18/2025 | Listed for sale | $1,229,000$794/sqft |
Source: CRMLS #PW25276693 Report a problem | ||
Public tax history
| Year | Property taxes | Tax assessment |
|---|---|---|
| 2026 | -- | $477,912 +2% |
| 2025 | $5,733 +1.4% | $468,542 +2% |
| 2024 | $5,651 +1.9% | $459,356 +2% |
| 2023 | $5,546 +4.8% | $450,350 +2% |
| 2022 | $5,292 +1.3% | $441,521 +2% |
| 2021 | $5,224 -1% | $432,864 +1% |
| 2020 | $5,274 | $428,426 +2% |
| 2019 | $5,274 +4.9% | $420,026 +2% |
| 2018 | $5,029 | $411,791 +2% |
| 2017 | $5,029 +2.2% | $403,718 +2% |
| 2016 | $4,921 +2.5% | $395,803 +1.5% |
| 2015 | $4,798 +1% | $389,859 +2% |
| 2014 | $4,749 | $382,224 +2.5% |
| 2012 | -- | $373,038 +2% |
| 2011 | -- | $365,724 +0.8% |
| 2010 | -- | $362,991 -0.2% |
| 2009 | -- | $363,854 +2% |
| 2008 | -- | $356,720 +2% |
| 2007 | -- | $349,727 +2% |
| 2006 | -- | $342,870 |
| 2005 | -- | $342,870 +4% |
| 2004 | -- | $329,558 +1.9% |
| 2003 | -- | $323,519 +2% |
| 2002 | -- | $317,177 +4% |
| 2000 | -- | $304,862 |
Find assessor info on the county website
Neighborhood: Del Rey
Nearby homes
- $1,075,1003 bd3 ba1.5k sqft4338 Glencoe Ave UNIT 2, Marina Del Rey, CA 90292Off Market
- $1,039,8002 bd3 ba1.8k sqft4338 Glencoe Ave UNIT 3, Marina Del Rey, CA 90292Off Market
- $999,5002 bd3 ba1.5k sqft4338 Glencoe Ave UNIT 4, Marina Del Rey, CA 90292Off Market
- $1,054,3002 bd2 ba1.3k sqft4338 Glencoe Ave UNIT 5, Marina Del Rey, CA 90292Off Market
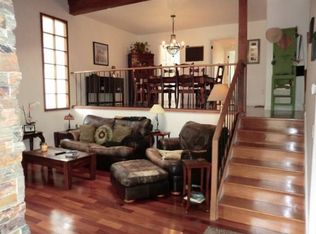
- $1,164,8002 bd3 ba1.5k sqft4312 Glencoe Ave UNIT 2, Marina Del Rey, CA 90292Off Market
- $1,170,0002 bd3 ba1.5k sqft4310 Glencoe Ave UNIT 4, Marina Del Rey, CA 90292Sold
- $1,150,0002 bd2 ba1k sqft4338 Glencoe Ave UNIT 1, Marina Del Rey, CA 90292Sold
- $1,175,0002 bd3 ba1.8k sqft4360 Glencoe Ave UNIT 5, Marina Del Rey, CA 90292Sold
Nearby schools
GreatSchools rating
- 10/10Short Avenue Elementary SchoolGrades: K-5Distance: 0.5 mi
- 5/10Marina Del Rey Middle SchoolGrades: 6-8Distance: 1.1 mi
- 8/10Venice Senior High SchoolGrades: 9-12Distance: 0.8 mi
Get a cash offer in 3 minutes
Find out how much your home could sell for in as little as 3 minutes with a no-obligation cash offer.
Estimated market value
$1,222,700
Get a cash offer in 3 minutes
Find out how much your home could sell for in as little as 3 minutes with a no-obligation cash offer.
Estimated market value
$1,222,700
- California
- Los Angeles County
- Los Angeles
- 90292
- Del Rey
- 4320 Glencoe Ave Unit 2
