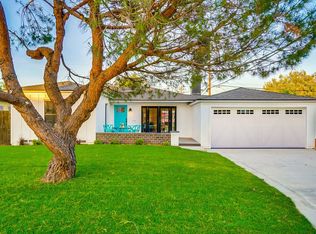
Stunning single-story home with adorable Casita/ADU! Perfect for investment, big family, or to live in one unit and rent the other, on gorgeous tree-lined street in the charming, picturesque, Village. Front house is a 3 bedroom, 3 bath, with approximately 1,600 Sq. Ft, with high ceilings. The ADU, is a 1 bedroom, 1 bath, approximately 485 Sq. Ft, with high ceilings. Front house was completely reimagined, with new electrical system, 200-amp panel, new plumbing, new roof, new sewer, new HVAC, new kitchen, with designer cabinets and modern Quartz counter-tops, all new recess lighting, and upscale lighting fixtures throughout, new HVAC system, new stainless-steel appliances and inside laundry. The back unit is a beautifully redesigned 1 bedroom, 1 bathroom, Livingroom, inside laundry, and a gorgeous kitchen, with similar upscale finishings as the Front home, new stainless appliances, new plumbing, electrical, new separate electrical panel, new sewer, and Mini-split HVAC units. Home also features a long driveway, new construction two-car garage (finished out with drywall, and recessed lighting. The ADU has separate address, electrical meter, and gas meter. A huge part of the Village’s charm is its proximity to upscale dining, shopping, and entertainment venues, and LBCC.
Sold for $1,400,000
Street View
Listed by: Perry Handy, Broker • Perry Handy • Contact: 714-204-5514
Bought with: Pacific Avenue Realty
Tax assessed value
$1,400,000
4320 Graywood Ave, Long Beach, CA 90808
4beds
2,074sqft
Single Family Residence
Built in 1941
6,640 Square Feet Lot
$1,424,800 Zestimate®
$675/sqft
$5,304 Estimated rent
Home value
$1,424,800
$1.35M - $1.51M
$5,304/mo
Zestimate® history
Owner options
List your home for rent
$5,304/mo
Rent Zestimate®
Find your next renter with Zillow Rental Manager. Plus, with online applications, you can quickly screen prospective tenants – for free.
$5,304/mo
Rent Zestimate®
Refinance and save
$8,944/mo
Est. payment
Refinancing to a lower rate could help reduce your monthly payments and save thousands over the life of the loan.
$8,944/mo
Est. payment
Explore your selling options
Work with a Zillow partner agent
Leverage their expertise and Zillow's premium Showcase listings to get your home seen by more buyers.
Get startedList with your own agent
Get your home in front of millions of buyers by listing it on Zillow.
Learn how to do itSell it yourself
Take full control of how buyers see your home on Zillow by listing For Sale by Owner (FSBO).
List your homeWhat's special
Zillow last checked:
Listing updated:
Listed by:
Perry Handy DRE #01372276 714-204-5514,
Perry Handy, Broker
Bought with:
Prashant Sampat, DRE #01916221
Pacific Avenue Realty
Source: CRMLS,MLS#: OC24110171 Originating MLS: California Regional MLS
Originating MLS: California Regional MLSFacts & features
Interior
Bedrooms & bathrooms
- Bedrooms: 4
- Bathrooms: 4
- Full bathrooms: 4
- Main level bathrooms: 4
- Main level bedrooms: 4
Rooms
- Room types: Bedroom, Great Room, Kitchen, Laundry, Primary Bathroom, Primary Bedroom
Primary bedroom
- Features: Main Level Primary
Bedroom
- Features: All Bedrooms Down
Bedroom
- Features: Bedroom on Main Level
Bathroom
- Features: Bathroom Exhaust Fan, Bathtub, Dual Sinks, Low Flow Plumbing Fixtures, Quartz Counters, Remodeled, Soaking Tub, Separate Shower, Tub Shower, Upgraded
Kitchen
- Features: Kitchen Island, Kitchen/Family Room Combo, Quartz Counters, Remodeled, Self-closing Cabinet Doors, Self-closing Drawers, Updated Kitchen
Heating
- Central, Ductless, Electric, Forced Air
Cooling
- Central Air, Ductless
Appliances
- Included: Dishwasher, Free-Standing Range, Disposal, Gas Range, Gas Water Heater, High Efficiency Water Heater, Microwave, Refrigerator, Range Hood, Self Cleaning Oven, Tankless Water Heater, Vented Exhaust Fan, Water To Refrigerator
- Laundry: Washer Hookup, Gas Dryer Hookup, Inside, See Remarks, Stacked
Features
- Breakfast Bar, Cathedral Ceiling(s), High Ceilings, In-Law Floorplan, Open Floorplan, Quartz Counters, Recessed Lighting, All Bedrooms Down, Bedroom on Main Level, Main Level Primary
- Flooring: Laminate, Tile
- Doors: ENERGY STAR Qualified Doors, Sliding Doors
- Windows: Double Pane Windows, ENERGY STAR Qualified Windows, Insulated Windows, Low-Emissivity Windows
- Has fireplace: No
- Fireplace features: None
- Common walls with other units/homes: 2+ Common Walls
Interior area
- Total interior livable area: 2,074 sqft
Property
Parking
- Total spaces: 2
- Parking features: Concrete, Door-Single, Driveway, Garage Faces Front, Garage, Garage Door Opener, RV Access/Parking
- Attached garage spaces: 2
Accessibility
- Accessibility features: Safe Emergency Egress from Home, No Stairs, Accessible Doors, Accessible Hallway(s)
Features
- Levels: One
- Stories: 1
- Entry location: 1
- Patio & porch: Concrete, Front Porch, Open, Patio
- Exterior features: Rain Gutters
- Pool features: None
- Spa features: None
- Fencing: Block,Wood
- Has view: Yes
- View description: Neighborhood
Lot
- Size: 6,640 Square Feet
- Features: Back Yard, Flag Lot, Sprinklers In Rear, Sprinklers In Front, Lawn, Landscaped, Near Park, Sprinklers Timer, Sprinkler System, Trees, Walkstreet, Yard
Details
- Additional structures: Guest House Attached, Two On A Lot
- Parcel number: 7182010007
- Zoning: LBR1N
- Special conditions: Standard
Construction
Type & style
- Home type: SingleFamily
- Architectural style: Custom,Modern,Ranch
- Property subtype: Single Family Residence
- Attached to another structure: Yes
Materials
- Blown-In Insulation, Drywall, Glass, Stucco
- Foundation: Concrete Perimeter, Pillar/Post/Pier, Raised, Slab, Tie Down
- Roof: Composition,Shingle
Condition
- Building Permit,Updated/Remodeled,Turnkey
- New construction: Yes
- Year built: 1941
Utilities & green energy
- Electric: Electricity - On Property
- Sewer: Public Sewer
- Water: Public
- Utilities for property: Cable Connected, Electricity Connected, Natural Gas Connected, Phone Available, Sewer Connected, Water Connected
Community & HOA
Community
- Features: Biking, Curbs, Dog Park, Storm Drain(s), Street Lights, Suburban, Park
- Security: Carbon Monoxide Detector(s), Smoke Detector(s)
- Subdivision: Lakewood Village (Lkvl)
Location
- Region: Long Beach
Financial & listing details
- Price per square foot: $675/sqft
- Tax assessed value: $1,400,000
- Annual tax amount: $18,250
- Date on market: 5/31/2024
- Cumulative days on market: 73 days
- Listing terms: Cash,Cash to New Loan,Conventional,FHA,Fannie Mae,Freddie Mac,VA Loan
- Road surface type: Paved
Price history
| Date | Event | Price |
|---|---|---|
| 7/5/2024 | Sold | $1,400,000-1.8%$675/sqft |
Source:  CRMLS #OC24110171 Report a problem CRMLS #OC24110171 Report a problem | ||
| 6/12/2024 | Contingent | $1,425,000$687/sqft |
Source: CRMLS #OC24110171 Report a problem | ||
| 5/31/2024 | Listed for sale | $1,425,000+90%$687/sqft |
Source: CRMLS #OC24110171 Report a problem | ||
| 6/13/2023 | Sold | $750,000+7.1%$362/sqft |
Source: Public Record Report a problem | ||
| 5/14/2023 | Contingent | $700,000$338/sqft |
Source:  Pasadena Foothills MLS #V1-17974 Report a problem Pasadena Foothills MLS #V1-17974 Report a problem | ||
| 5/7/2023 | Listed for sale | $700,000$338/sqft |
Source: Pasadena Foothills MLS #V1-17974 Report a problem | ||
Public tax history
| Year | Property taxes | Tax assessment |
|---|---|---|
| 2025 | $18,250 +82.9% | $1,400,000 +83% |
| 2024 | $9,976 +583.2% | $765,000 +702.7% |
| 2023 | $1,460 +5.9% | $95,298 +2% |
| 2022 | $1,378 +2.6% | $93,431 +2% |
| 2021 | $1,343 +0.5% | $91,600 +1% |
| 2020 | $1,337 | $90,662 +2% |
| 2019 | $1,337 +11.4% | $88,885 +2% |
| 2018 | $1,200 | $87,143 +2% |
| 2017 | $1,200 +1.5% | $85,435 +2% |
| 2016 | $1,182 +8.1% | $83,761 +1.5% |
| 2015 | $1,094 +3.7% | $82,504 +2% |
| 2014 | $1,055 | $80,889 +2.5% |
| 2012 | -- | $78,946 +2% |
| 2011 | -- | $77,399 +0.8% |
| 2010 | -- | $76,822 -0.2% |
| 2009 | -- | $77,006 +2% |
| 2008 | -- | $75,497 +2% |
| 2007 | -- | $74,018 +2% |
| 2006 | -- | $72,568 |
| 2005 | -- | $72,568 +4% |
| 2004 | -- | $69,752 +1.9% |
| 2003 | -- | $68,475 +2% |
| 2002 | -- | $67,134 +4% |
| 2000 | -- | $64,529 |
Find assessor info on the county website
Neighborhood: Lakewood Village
Nearby homes
- $--1 bd2 ba485 sqft4320 Graywood Ave #A, Long Beach, CA 90808Off Market

- $1,343,0005 bd4 ba2.9k sqft4326 Graywood Ave, Long Beach, CA 90808Off Market
- $1,378,6004 bd3 ba2.3k sqft4310 Graywood Ave, Long Beach, CA 90808Off Market
- $1,026,6003 bd2 ba1.6k sqft4321 Faculty Ave, Long Beach, CA 90808Off Market
- $1,459,4004 bd3 ba2.4k sqft4332 Graywood Ave, Long Beach, CA 90808Off Market
- $1,321,1003 bd2 ba2k sqft4315 Faculty Ave, Long Beach, CA 90808Off Market
- $1,041,8005 bd2 ba1.7k sqft4325 Faculty Ave, Long Beach, CA 90808Off Market
- $1,235,9003 bd3 ba2.4k sqft4705 E Harvey Way, Long Beach, CA 90808Off Market
Nearby schools
GreatSchools rating
- 6/10Twain Elementary SchoolGrades: K-5Distance: 0.4 mi
- 7/10Bancroft Middle SchoolGrades: 6-8Distance: 0.6 mi
- 5/10Lakewood High SchoolGrades: 9-12Distance: 1 mi
Schools provided by the listing agent
- Elementary: Twain
- Middle: Bancroft
- High: Millikan
Source: CRMLS. This data may not be complete. We recommend contacting the local school district to confirm school assignments for this home.
Get a cash offer in 3 minutes
Find out how much your home could sell for in as little as 3 minutes with a no-obligation cash offer.
Estimated market value
$1,424,800
Get a cash offer in 3 minutes
Find out how much your home could sell for in as little as 3 minutes with a no-obligation cash offer.
Estimated market value
$1,424,800
- California
- Los Angeles County
- Long Beach
- 90808
- Lakewood Village
- 4320 Graywood Ave
Nearby cities
Nearby neighborhoods
Nearby zip codes
Other Long Beach Topics
