Welcome to this beautifully designed 4-bedroom, 3-bath home located on a generous corner lot in the sought-after Castlegate II community in South College Station. From its thoughtful layout to its high-end finishes, this home offers comfort, functionality, and timeless style. As you enter, you’re greeted by rich stained concrete floors that flow throughout the main living areas, setting the tone for a modern yet warm interior. The heart of the home is the expansive kitchen, complete with a large island featuring an eating area, double ovens, an abundance of cabinetry and counter space, and a walk-in pantry. The spacious living room is both inviting and refined, with a stunning floor-to-ceiling stone fireplace, built-ins on each side, and charming accent beams overhead. Plantation shutters are a standout upgrade throughout the home, offering elegance and enhanced energy efficiency. The private primary suite features an ensuite bath with dual vanities, a soaking tub, a walk-in shower, and a large walk-in closet that conveniently connects to both the mudroom and laundry room for added ease. On the opposite side of the home, you’ll find an additional bedroom and full hall bath, along with two more bedrooms that share a Jack and Jill bathroom. Step outside to enjoy your backyard oasis. The extended patio offers ample space for outdoor living and dining, complete with a built-in grill and room for entertaining year-round. HVAC was replaced in 2023 and roofer is new (May 2025).
Closed
Price Unknown
4320 Hadleigh Ln, College Station, TX 77845
4beds
2,306sqft
Single Family Residence
Built in 2013
0.25 Acres Lot
$494,300 Zestimate®
$--/sqft
$3,489 Estimated rent
Home value
$494,300
$470,000 - $524,000
$3,489/mo
Zestimate® history
Owner options
List your home for rent
$3,489/mo
Rent Zestimate®
Find your next renter with Zillow Rental Manager. Plus, with online applications, you can quickly screen prospective tenants – for free.
$3,489/mo
Rent Zestimate®
Refinance and save
$690/mo
Est. payment
Refinancing to a lower rate could help reduce your monthly payments and save thousands over the life of the loan.
$690/mo
Est. payment
Explore your selling options
Work with a Zillow partner agent
Leverage their expertise and Zillow's premium Showcase listings to get your home seen by more buyers.
Get startedList with your own agent
Get your home in front of millions of buyers by listing it on Zillow.
Learn how to do itSell it yourself
Take full control of how buyers see your home on Zillow by listing For Sale by Owner (FSBO).
List your homeWhat's special
Backyard oasisBuilt-in grillExtended patioStunning floor-to-ceiling stone fireplaceCorner lotLarge walk-in closetSoaking tub
Zillow last checked:
Listing updated:
Listed by:
Katie Stephens TREC #0627680 903-724-1559,
Walsh &Mangan Premier RE Group
Bought with:
Sarah Miller, TREC #0500065
Engel & Voelkers B/CS
, TREC #null
Source: BCSMLS,MLS#: 25005578 Originating MLS: Bryan College Station Regional AOR
Originating MLS: Bryan College Station Regional AORFacts & features
Interior
Bedrooms & bathrooms
- Bedrooms: 4
- Bathrooms: 3
- Full bathrooms: 3
Rooms
- Room types: Dining Room, Family Room, Kitchen
Heating
- Central, Gas
Cooling
- Central Air, Ceiling Fan(s), Electric
Appliances
- Included: Double Oven, Dishwasher, Disposal, Gas Range, Microwave, Refrigerator, Water Heater, ElectricWater Heater
Features
- Granite Counters, High Ceilings, Sound System, Shutters, Wired for Sound, Window Treatments, Ceiling Fan(s), Kitchen Exhaust Fan, Walk-In Pantry
- Flooring: Carpet, Concrete
- Windows: Plantation Shutters
- Has fireplace: Yes
- Fireplace features: Gas Log
Interior area
- Total structure area: 2,306
- Total interior livable area: 2,306 sqft
Property
Parking
- Total spaces: 2
- Parking features: Attached, Garage, Garage Door Opener
- Attached garage spaces: 2
Accessibility
- Accessibility features: None
Features
- Levels: One
- Stories: 1
- Patio & porch: Covered
- Exterior features: Sprinkler/Irrigation
- Pool features: Community
- Fencing: Privacy,Wood
Lot
- Size: 0.25 Acres
- Features: Corner Lot
Details
- Parcel number: 362001
Construction
Type & style
- Home type: SingleFamily
- Architectural style: Traditional
- Property subtype: Single Family Residence
Materials
- Brick, Stone
- Foundation: Slab
Condition
- Year built: 2013
Utilities & green energy
- Sewer: Public Sewer
- Water: Public
- Utilities for property: Cable Available, Electricity Available, Natural Gas Available, High Speed Internet Available, Sewer Available, Trash Collection, Water Available
Community & HOA
Community
- Features: Barbecue, Patio, Pool
- Security: Smoke Detector(s)
- Subdivision: Castlegate 2
HOA
- Has HOA: Yes
- Amenities included: Maintenance Grounds, Management, Pool
- Services included: Common Area Maintenance, Pool(s), All Facilities, Association Management, Reserve Fund
- HOA fee: $690 annually
Location
- Region: College Station
Financial & listing details
- Tax assessed value: $510,166
- Annual tax amount: $8,232
- Date on market: 9/17/2025
- Cumulative days on market: 64 days
- Electric utility on property: Yes
Price history
| Date | Event | Price |
|---|---|---|
| 7/15/2025 | Sold | -- |
Source:  BCSMLS #25005578 Report a problem BCSMLS #25005578 Report a problem | ||
| 5/17/2025 | Pending sale | $495,000$215/sqft |
Source: BCSMLS #25005578 Report a problem | ||
| 5/16/2025 | Contingent | $495,000$215/sqft |
Source: BCSMLS #25005578 Report a problem | ||
| 5/12/2025 | Listed for sale | $495,000+10%$215/sqft |
Source: BCSMLS #25005578 Report a problem | ||
| 5/1/2023 | Sold | -- |
Source: BCSMLS #23003485 Report a problem | ||
| 3/16/2023 | Pending sale | $450,000$195/sqft |
Source: BCSMLS #23003485 Report a problem | ||
| 3/9/2023 | Listed for sale | $450,000$195/sqft |
Source: BCSMLS #23003485 Report a problem | ||
| 4/24/2014 | Sold | -- |
Source: Agent Provided Report a problem | ||
Public tax history
| Year | Property taxes | Tax assessment |
|---|---|---|
| 2025 | $8,232 -0.9% | $510,166 +3.4% |
| 2024 | $8,304 +31.9% | $493,458 +16.4% |
| 2023 | $6,298 -17.6% | $424,107 +10% |
| 2022 | $7,642 +2.4% | $385,552 +10% |
| 2021 | $7,465 | $350,502 +2.2% |
| 2020 | -- | $343,033 -3.6% |
| 2019 | $7,674 -0.5% | $355,720 +2.1% |
| 2018 | $7,716 | $348,540 +2.9% |
| 2017 | $7,716 +285.8% | $338,820 +1.5% |
| 2016 | $2,000 | $333,960 +8.9% |
| 2015 | $2,000 | $306,610 +255.3% |
| 2014 | $2,000 | $86,290 +158.3% |
| 2013 | -- | $33,406 -0.1% |
| 2012 | -- | $33,440 |
Find assessor info on the county website
Neighborhood: 77845
Nearby homes
- $420,8004 bd3 ba2.4k sqft4412 Hadleigh, College Station, TX 77845Off Market
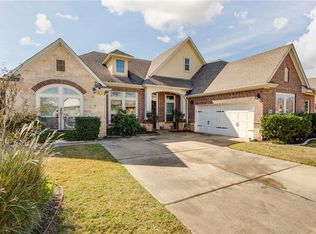
- $664,1575 bd4 ba3.6k sqft4318 Hadleigh Ln, College Station, TX 77845Off Market
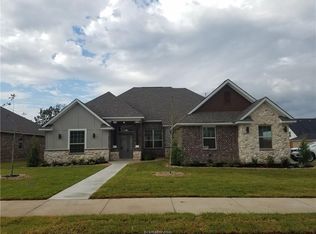
- $509,4004 bd3 ba2.5k sqft4400 Hadleigh Ln, College Station, TX 77845Off Market
- $545,3003 bd2 ba2.7k sqft4319 Norwich Dr, College Station, TX 77845Off Market
- $480,2003 bd3 ba2.2k sqft4316 Hadleigh Ln, College Station, TX 77845Off Market
- $532,5004 bd2 ba2.9k sqft4321 Norwich Dr, College Station, TX 77845Off Market
- $551,300-- bd-- ba2.4k sqft4323 Hadleigh Ln, College Station, TX 77845Off Market
- $453,400-- bd-- ba2.4k sqft4401 Norwich Dr, College Station, TX 77845Off Market
Nearby schools
GreatSchools rating
- 8/10Spring Creek Elementary SchoolGrades: PK-4Distance: 0.7 mi
- 9/10Wellborn MiddleGrades: 7-8Distance: 1.3 mi
- 7/10College Station High SchoolGrades: 9-12Distance: 1.1 mi
Schools provided by the listing agent
- Middle: ,
- District: College Station
Source: BCSMLS. This data may not be complete. We recommend contacting the local school district to confirm school assignments for this home.
Sell for more on Zillow
Get a Zillow Showcase℠ listing at no additional cost and you could sell for .
$494,300
2% more
+$9,886
With Zillow Showcase(estimated)
$504,186
- Texas
- Brazos County
- College Station
- 77845
- 4320 Hadleigh Ln
Nearby cities
Nearby neighborhoods
Nearby zip codes
Other College Station Topics
