Skip main navigation
Off market
  • $374,900

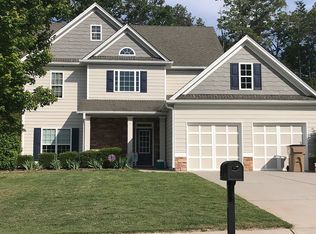
    4320 Highland Gate Pkwy, Gainesville, GA 30506

    4beds
    2,430sqft
    SingleFamily
    Built in 2007
    8,712 Square Feet Lot
    $374,900 Zestimate®
    $154/sqft
    $2,356 Estimated rent

    Home value

    $374,900

    $356,000 - $394,000

    $2,356/mo

    Zestimate® history
    Loading
    Loading...

    Owner options

    List your home for rent

    $2,356/mo

    Rent Zestimate®

    Find your next renter with Zillow Rental Manager. Plus, with online applications, you can quickly screen prospective tenants – for free.

    Learn more

    $2,356/mo

    Rent Zestimate®

    Refinance and save

    $2,321/mo

    Est. payment

    Refinancing to a lower rate could help reduce your monthly payments and save thousands over the life of the loan.

    See today's rates

    $2,321/mo

    Est. payment

    Explore your selling options

    Work with a Zillow partner agent

    Leverage their expertise and Zillow's premium Showcase listings to get your home seen by more buyers.

    Get started

    List with your own agent

    Get your home in front of millions of buyers by listing it on Zillow.

    Learn how to do it

    Sell it yourself

    Take full control of how buyers see your home on Zillow by listing For Sale by Owner (FSBO).

    List your home

    What's special

    Stunning 4 bedroom 2 bath beauty with single floor living; a gardener's paradise with low voltage lighting in both the front and rear yards. The home is spotless and features numerous upgrades. The outdoor space is to die for and is a MUST SEE. The neighborhood amenities include a pool and playground. This home is a smarthome and is better than new! Most of the popular upgrades have already been taken care of by the seller. Call Showingtime for your appointment today. An appointment is a must. The seller works from home. Please give a 2 hour notice.

    This property is off market, which means it's not currently listed for sale or rent on Zillow. This may be different from what's available on other websites or public sources.

    Facts & features

    Interior

    Bedrooms & bathrooms
    • Bedrooms: 4
    • Bathrooms: 2
    • Full bathrooms: 2
    • Main level bathrooms: 2
    • Main level bedrooms: 3
    Heating
    • Forced air, Heat pump, Electric
    Cooling
    • Central
    Appliances
    • Included: Dishwasher, Microwave
    • Laundry: Laundry Room
    Features
    • Walk-In Closet(s), High Ceilings, Entrance Foyer
    • Basement: Slab/None
    • Has fireplace: Yes
    Interior area
    • Structure area source: Public Record
    • Total interior livable area: 2,430 sqft

    Property

    Parking
    • Total spaces: 3
    • Parking features: Garage - Attached
    • Details: Off Street, 3 Car Or More
    Features
    • Patio & porch: Deck/Patio
    • Exterior features: Stone, Cement / Concrete
    • Pool features: Association
    Lot
    • Size: 8,712 sqft
    • Features: Level, Cul-de-Sac
    Details
    • Parcel number: 12047000012

    Construction

    Type & style
    • Home type: SingleFamily
    • Architectural style: Ranch
    Materials
    • Stone
    • Foundation: Slab
    • Roof: Other
    Condition
    • Year built: 2007

    Utilities & green energy

    • Sewer: Septic Tank

    Community & neighborhood

    Security
    • Security features: Alarm - Burglar, Alarm - Smoke/Fire
    Location
    • Region: Gainesville

    HOA & financial

    HOA
    • Has HOA: Yes
    • HOA fee: $50 monthly
    • Amenities included: Clubhouse, Pool, Playground
    • Services included: Swimming

    Other

    Other facts
    • Sewer: Septic Tank
    • Heating: Forced Air, Electric, Heat Pump, Central, Steam/Hot Water
    • Appliances: Dishwasher, Ice Maker, Microwave - Built In
    • ArchitecturalStyle: Ranch
    • PatioAndPorchFeatures: Deck/Patio
    • HeatingYN: true
    • CoolingYN: true
    • Roof: See Remarks
    • FoundationDetails: Slab
    • CommunityFeatures: Playground, Pool, Clubhouse
    • ConstructionMaterials: Stone, Concrete
    • Cooling: Heat Pump, Central Air
    • LotFeatures: Level, Cul-de-Sac
    • MainLevelBathrooms: 2
    • ExteriorFeatures: Playground, Deck/Patio
    • PoolFeatures: Association
    • OtherParking: Off Street, 3 Car Or More
    • ParkingFeatures: Off Street, 3 Car Or More
    • InteriorFeatures: Walk-In Closet(s), High Ceilings, Entrance Foyer
    • LaundryFeatures: Laundry Room
    • StructureType: House
    • AssociationAmenities: Clubhouse, Pool, Playground
    • MainLevelBedrooms: 3
    • BuildingAreaSource: Public Record
    • FarmLandAreaSource: Public Record
    • LivingAreaSource: Public Record
    • LotDimensionsSource: Public Records
    • SecurityFeatures: Alarm - Burglar, Alarm - Smoke/Fire
    • Basement: Slab/None
    • AssociationFeeIncludes: Swimming
    • BeastPropertySubType: Single Family Detached
    • MlsStatus: Active

    Price history

    DateEventPrice
    3/8/2021Sold$276,000+0.4%$114/sqft
    Source: GAMLS #8922313 Report a problem
    2/11/2021Pending sale$274,900$113/sqft
    Source: FMLS GA #6835733 Report a problem
    2/8/2021Listed for sale$274,900+3.4%$113/sqft
    Source: GAMLS #8922313 Report a problem
    6/4/2020Listing removed$265,900$109/sqft
    Source: Keller Williams Rlty Atl. Part #8745627 Report a problem
    3/2/2020Listed for sale$265,900+21.4%$109/sqft
    Source: Keller Williams Rlty Atl. Part #8745627 Report a problem
    6/30/2016Sold$219,000-0.4%$90/sqft
    Source: FMLS GA #5679656 Report a problem
    5/13/2016Pending sale$219,900$90/sqft
    Source: BHHS Georgia Properties-Gainesville #5679656 Report a problem
    4/22/2016Listed for sale$219,900+42%$90/sqft
    Source: BHHS Georgia Properties-Gainesville #5679656 Report a problem
    9/3/2013Sold$154,900-8.8%$64/sqft
    Source: FMLS GA #5141604 Report a problem
    7/25/2013Price change$169,900-5.6%$70/sqft
    Source: Coldwell Banker RMR #5141604 Report a problem
    6/15/2012Listed for sale$179,900+0.5%$74/sqft
    Source: Vflyer Homes #03245126 Report a problem
    1/1/2012Listing removed$179,000$74/sqft
    Source: Coldwell Banker RMR #4237799 Report a problem
    9/16/2011Price change$179,000-5.3%$74/sqft
    Source: Coldwell Banker RMR #4237799 Report a problem
    6/18/2011Listed for sale$189,000$78/sqft
    Source: Coldwell Banker RMR #4237799 Report a problem

    Public tax history

    YearProperty taxesTax assessment
    2025$1,206 -0.6%$135,640 +3.4%
    2024$1,214 -59.2%$131,160 -1.7%
    2023$2,973 -1.7%$133,400 +21.3%
    2022$3,026 +3.9%$110,000 +8.3%
    2021$2,912 +5.1%$101,560 +5.2%
    2020$2,770 +3.9%$96,560 +7.3%
    2019$2,666 +13.7%$89,960 +9.4%
    2018$2,345 -4.3%$82,240 -7.2%
    2017$2,449 +37.1%$88,600 +42.9%
    2016$1,786 +0.8%$61,998
    2015$1,772 $61,998
    2014$1,772 $61,998
    2013-- --
    2012-- --
    2011-- --
    2010-- --
    2009$2,305 --

    Find assessor info on the county website

    Neighborhood: 30506

    Nearby schools

    GreatSchools rating
    Schools provided by the listing agent
    • Elementary: Wauka Mountain
    • Middle: North Hall
    • High: North Hall
    • District: 4

    Source: The MLS. This data may not be complete. We recommend contacting the local school district to confirm school assignments for this home.

    Get a cash offer in 3 minutes
    Find out how much your home could sell for in as little as 3 minutes with a no-obligation cash offer.
    Estimated market value
    $374,900
    Get a cash offer in 3 minutes
    Find out how much your home could sell for in as little as 3 minutes with a no-obligation cash offer.
    Estimated market value
    $374,900