Motivated seller! Beautifully updated and move-in ready! This spacious 5-bedroom, 2.5-bath home offers the perfect blend of modern updates and functional living. The bright and inviting floor plan features a beautifully updated kitchen renovated approximately 3 years ago, new flooring (2024), and fresh paint throughout (2026). Major improvements provide peace of mind, including a new HVAC (2024), new deck (2024), new parking pad (2024), renovated bathrooms (2024), a water heater (approximately 4 years old), roof (approximately 8 years old), and updated plumbing (approximately 8 years old). Conveniently located near shopping, dining, parks, schools, public transportation, and major commuter routes, this home is truly move-in ready and offers exceptional value. Don’t miss this incredible opportunity!
Under contract
Price cut: $30K (7/16)
$569,900
4320 Ivy Glen Rd, Silver Spring, MD 20906
5beds
2,052sqft
Single Family Residence
Built in 1946
7,491 Square Feet Lot
$564,600 Zestimate®
$278/sqft
$-- HOA
What's special
Beautifully updated kitchenFresh paint throughout
- 59 days
- 656
- 33
Likely to sell faster than
Zillow last checked:
Listing updated:
Listed by:
MOTI SHIFERAW 202-569-4246,
Keller Williams Capital Properties 202-243-7700
Source: Bright MLS,MLS#: MDMC2246176
Facts & features
Interior
Bedrooms & bathrooms
- Bedrooms: 5
- Bathrooms: 3
- Full bathrooms: 2
- 1/2 bathrooms: 1
- Main level bathrooms: 1
Basement
- Area: 648
Heating
- Forced Air, Natural Gas
Cooling
- Central Air, Electric
Appliances
- Included: Gas Water Heater
Features
- Dining Area
- Basement: Connecting Stairway,Exterior Entry,Rear Entrance,Walk-Out Access
- Has fireplace: No
Interior area
- Total structure area: 2,052
- Total interior livable area: 2,052 sqft
- Finished area above ground: 1,404
- Finished area below ground: 648
Property
Parking
- Parking features: On Street
- Has uncovered spaces: Yes
Accessibility
- Accessibility features: None
Features
- Levels: Two
- Stories: 2
- Pool features: None
Lot
- Size: 7,491 Square Feet
Details
- Additional structures: Above Grade, Below Grade
- Parcel number: 161301167268
- Zoning: R60
- Special conditions: Standard
Construction
Type & style
- Home type: SingleFamily
- Architectural style: Colonial
- Property subtype: Single Family Residence
Materials
- Vinyl Siding
- Foundation: Other
Condition
- New construction: No
- Year built: 1946
Utilities & green energy
- Sewer: Public Sewer
- Water: Public
Community & HOA
Community
- Subdivision: Veirs Mill Village
HOA
- Has HOA: No
Location
- Region: Silver Spring
Financial & listing details
- Price per square foot: $278/sqft
- Tax assessed value: $411,130
- Annual tax amount: $5,131
- Date on market: 7/16/2026
- Listing agreement: Exclusive Right To Sell
- Ownership: Fee Simple
Estimated market value
$564,600
$536,000 - $593,000
$3,409/mo
Price history
| Date | Event | Price |
|---|---|---|
| 9/2/2026 | Contingent | $569,900$278/sqft |
Source:  Bright MLS #MDMC2246176 Report a problem Bright MLS #MDMC2246176 Report a problem | ||
| 7/16/2026 | Price change | $569,900-5%$278/sqft |
Source: Bright MLS #MDMC2246176 Report a problem | ||
| 7/7/2026 | Price change | $599,900-2.5%$292/sqft |
Source: Bright MLS #MDMC2243210 Report a problem | ||
| 6/30/2026 | Listed for sale | $615,000+184.9%$300/sqft |
Source: Bright MLS #MDMC2243210 Report a problem | ||
| 12/31/2008 | Listing removed | $215,900$105/sqft |
Source: foreclosure.com Report a problem | ||
| 12/10/2008 | Listed for sale | $215,900-47.5%$105/sqft |
Source: foreclosure.com Report a problem | ||
| 3/10/2008 | Sold | $411,000+134.9%$200/sqft |
Source: Public Record Report a problem | ||
| 10/12/2001 | Sold | $175,000+42%$85/sqft |
Source: Public Record Report a problem | ||
| 8/5/1999 | Sold | $123,200+23.2%$60/sqft |
Source: Public Record Report a problem | ||
| 4/16/1999 | Sold | $100,000$49/sqft |
Source: Public Record Report a problem | ||
Public tax history
| Year | Property taxes | Tax assessment |
|---|---|---|
| 2025 | $5,131 +23.5% | $374,633 +3.8% |
| 2024 | $4,156 +0.2% | $361,000 +0.3% |
| 2023 | $4,148 +4.7% | $360,000 +0.3% |
| 2022 | $3,962 +0.4% | $359,000 +0.3% |
| 2021 | $3,947 +8.6% | $358,000 +8.6% |
| 2020 | $3,635 +21% | $329,500 +20.9% |
| 2019 | $3,005 -0.2% | $272,500 |
| 2018 | $3,010 -1.8% | $272,500 +2% |
| 2017 | $3,065 +9.6% | $267,100 +2.1% |
| 2016 | $2,797 | $261,700 +2.1% |
| 2015 | $2,797 | $256,300 |
| 2014 | $2,797 | $256,300 |
| 2013 | -- | $256,300 -9.9% |
| 2012 | -- | $284,400 |
| 2011 | -- | $284,400 |
| 2010 | -- | $284,400 -30.8% |
| 2009 | -- | $411,130 +19.9% |
| 2008 | -- | $342,832 +24.9% |
| 2007 | -- | $274,536 +33.1% |
| 2006 | -- | $206,240 +16.8% |
| 2005 | -- | $176,590 +20.2% |
| 2004 | -- | $146,940 +25.3% |
| 2003 | -- | $117,290 |
| 2002 | -- | $117,290 |
| 2001 | -- | $117,290 |
Find assessor info on the county website
Monthly payment
Est. payment
Payment breakdown
Explore the cost of this home by adjusting the details. Changes won't be saved.Climate risks
Neighborhood: 20906
Nearby schools
Schools provided by the listing agent
- District: Montgomery County Public Schools
Source: Bright MLS. This data may not be complete. We recommend contacting the local school district to confirm school assignments for this home.
- $368,6003 bd1 ba648 sqft4322 Ivy Glen Rd, Silver Spring, MD 20906Off Market
- $428,800-- bd1 ba1.3k sqft4319 Ivy Glen Rd, Silver Spring, MD 20906Off Market
- $364,500-- bd1 ba648 sqft4324 Ivy Glen Rd, Silver Spring, MD 20906Off Market
- $388,800-- bd1 ba816 sqft4321 Ivy Glen Rd, Silver Spring, MD 20906Off Market
Similar homes
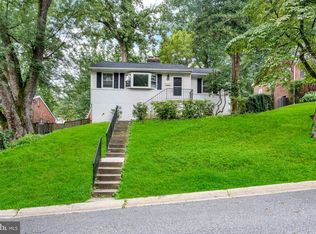
- $650,0006 bd4 ba2.6k sqft13004 Bluhill Rd, Silver Spring, MD 20906For Sale

 MLS ID #MDMC2247984, Marta Granados, Long & Foster Real Estate, Inc.. Bright MLS
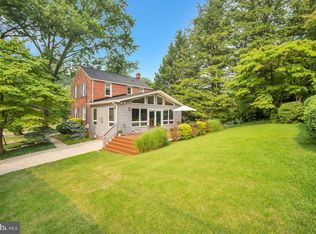
 - $575,0003 bd2 ba1.7k sqft121 Whitmoor Ter, Silver Spring, MD 20901For Sale
 MLS ID #MDMC2248126, Najibullah Khushbin, Samson Properties. Bright MLS
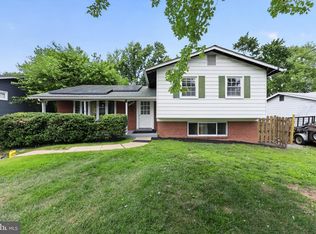
 - $615,0003 bd3 ba1.7k sqft1004 Dennis Ave, Silver Spring, MD 20901For Sale
 MLS ID #MDMC2254306, Addie Thiry, Weichert, REALTORS. Bright MLS
 - $582,0004 bd3 ba1.3k sqft13620 Grenoble Dr, Rockville, MD 20853For Sale
 MLS ID #MDMC2248956, Natalie Ramirez, Serhant. Bright MLS
 - $699,9004 bd3 ba1.7k sqft3923 Halsey St, Kensington, MD 20895For SaleMLS ID #MDMC2245936, Patrick Grantham, Long & Foster Real Estate, Inc.. Bright MLS
- $625,0005 bd3 ba1k sqft1104 Caddington Ave, Silver Spring, MD 20901For SaleMLS ID #MDMC2220608, Marcia Chiva, Argent Realty, LLC. Bright MLS
- $675,0004 bd2 ba1.9k sqft1711 Brisbane St, Silver Spring, MD 20902For SaleMLS ID #MDMC2251878, Jeff Lim-Sharpe, RE/MAX Excellence Realty. Bright MLS
- $675,0003 bd3 ba1.9k sqft10123 Capitol View Ave, Silver Spring, MD 20910For SaleMLS ID #MDMC2244154, Maureen Weaver, Compass. Bright MLS
- $699,9004 bd4 ba1.8k sqft919 Playford Ln, Silver Spring, MD 20901For SaleMLS ID #MDMC2248416, Sharon McKinney, Argent Realty, LLC. Bright MLS
- $665,0003 bd3 ba2.2k sqft11400 Cloverhill Dr, Silver Spring, MD 20902For SaleMLS ID #MDMC2243366, Keith Sharp, Northrop Realty. Bright MLS
- $699,0004 bd2 ba1.9k sqft1708 Brisbane St, Silver Spring, MD 20902For SaleMLS ID #MDMC2248454, Liz MacLaren, RE/MAX Results. Bright MLS
- $670,0006 bd3 ba2.6k sqft1201 Schindler Dr, Silver Spring, MD 20903For SaleMLS ID #MDMC2243472, Jenny Molina, Aragon Real Estate LLC. Bright MLS
- $625,0004 bd3 ba2.7k sqft10708 Woodsdale Dr, Silver Spring, MD 20901For SaleMLS ID #MDMC2213522, Carter Wise, RE/MAX Distinctive Real Estate, Inc.. Bright MLS
- $580,0004 bd3 ba2.2k sqft12607 Ivystone Ln, Laurel, MD 20708For SaleMLS ID #MDPG2207830, Nick Bogardus, Compass. Bright MLS
- $700,0006 bd4 ba2.8k sqft1007 Arcola Ave, Silver Spring, MD 20902For SaleMLS ID #MDMC2248976, Edward Slavis, LPT Realty, LLC. Bright MLS
- $750,0004 bd4 ba2.2k sqft4 Burket Ct, Silver Spring, MD 20910For SaleMLS ID #MDMC2250154, Donnell Kearney, Compass. Bright MLS
- $599,9003 bd3 ba2.2k sqft8405 Flower Hill Ter, Gaithersburg, MD 20879For SaleMLS ID #MDMC2252944, Ellen Toridis, Realty 2000 Plus, Inc.. Bright MLS
- $699,9994 bd3 ba2.9k sqft213 Piping Rock Dr, Silver Spring, MD 20905For SaleMLS ID #MDMC2252688, Heather Sand, Compass. Bright MLS
- $594,0004 bd3 ba2.3k sqft8912 N Westland Dr, Gaithersburg, MD 20877For SaleMLS ID #MDMC2242036, John Ippolito, Redfin Corp. Bright MLS
- $595,0005 bd2 ba2k sqft4819 Osage St, College Park, MD 20740For SaleMLS ID #MDPG2213684, Nick Anderson-Mcintosh, Hyatt & Company Real Estate, LLC. Bright MLS
