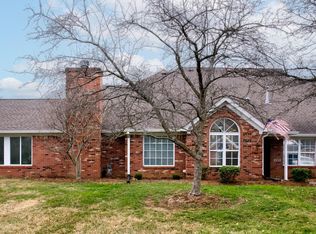
Just what you have been waiting for in right sizing! The Village of Tuxford is the most secluded enclave located in the very desirable Springhurst neighborhood. Additional privacy is also offered as this end unit patio home is tucked away at the back of a quiet cul de sac with classic curb appeal and lush landscaping. The entryway presents an open floor plan that includes a great room with vaulted ceilings and fireplace, a spacious dining area, an eat-in pass through kitchen, first floor primary en suite, office/library, an enclosed light filled sunroom with direct access to a covered porch, a half bath and a large laundry room with access to a 2 car attached garage. Wow! The second floor offers a very large additional bedroom ensuite and another bonus craft/workout room. The backyard also includes a privacy fenced area that is great for your family and pets to enjoy.....a Weber natural gas grill is included! The washer/dryer can remain as well. Additional visitor parking is also in this cul de sac. The Village of Tuxford is located in the Springhurst neighborhood and for an additional fee, the community pool and clubhouse are available. The tennis courts, walking trail, and playground are available to all residents. You cannot find a more beautifully maintained, convenient location with immediate access to shopping, dining, hospitals, entertainment, interstates, schools and parks! Don't miss this rare opportunity! Call today for your private showing!
Sold for $365,000
Tax assessed value
$365,000
4320 Jacob Glenn Way, Louisville, KY 40241
2beds
2,104sqft
Condominium
Built in 2000
-- sqft lot
$414,600 Zestimate®
$173/sqft
$2,138 Estimated rent
Home value
$414,600
$394,000 - $435,000
$2,138/mo
Zestimate® history
Owner options
List your home for rent
$2,138/mo
Rent Zestimate®
Find your next renter with Zillow Rental Manager. Plus, with online applications, you can quickly screen prospective tenants – for free.
$2,138/mo
Rent Zestimate®
Refinance and save
$2,284/mo
Est. payment
Refinancing to a lower rate could help reduce your monthly payments and save thousands over the life of the loan.
$2,284/mo
Est. payment
Explore your selling options
Work with a Zillow partner agent
Leverage their expertise and Zillow's premium Showcase listings to get your home seen by more buyers.
Get startedList with your own agent
Get your home in front of millions of buyers by listing it on Zillow.
Learn how to do itSell it yourself
Take full control of how buyers see your home on Zillow by listing For Sale by Owner (FSBO).
List your homeWhat's special
Community poolLush landscapingCovered porchQuiet cul de sacOpen floor planWalking trailCul de sac
Zillow last checked:
Listing updated:
Listed by:
Judy Bradley,
Lenihan Sotheby's Int'l Realty
Bought with:
Brad Long, 193915
Keller Williams Collective
Source: Metro Search Inc. LLC DBA Apex MLS,MLS#: 1641256
Facts & features
Interior
Bedrooms & bathrooms
- Bedrooms: 2
- Bathrooms: 3
- Full bathrooms: 2
- 1/2 bathrooms: 1
Primary bedroom
- Level: First
Bedroom
- Level: Second
Primary bathroom
- Level: First
Half bathroom
- Level: First
Full bathroom
- Level: Second
Dining area
- Level: First
Great room
- Level: First
Kitchen
- Level: First
Laundry
- Level: First
Office
- Level: First
Other
- Description: Bonus Room
- Level: Second
Sun room
- Level: First
Heating
- Electric, Forced Air, Natural Gas
Cooling
- Central Air
Features
- Basement: None
- Number of fireplaces: 1
Interior area
- Total structure area: 2,104
- Total interior livable area: 2,104 sqft
- Finished area above ground: 2,104
- Finished area below ground: 0
Property
Parking
- Total spaces: 2
- Parking features: Attached
- Attached garage spaces: 2
Features
- Stories: 2
- Patio & porch: Patio, Porch
- Pool features: Association
- Fencing: Privacy,Partial
Lot
- Size: 6,098 Square Feet
- Dimensions: 127 x 45
- Features: Cul-De-Sac, Level
Details
- Parcel number: 315300930000
Construction
Type & style
- Home type: Condo
- Property subtype: Condominium
Materials
- Brick
- Foundation: Concrete Perimeter
- Roof: Shingle
Condition
- Year built: 2000
Utilities & green energy
- Sewer: Public Sewer
- Water: Public
- Utilities for property: Electricity Connected
Community & HOA
Community
- Subdivision: Village Of Tuxford
HOA
- Has HOA: Yes
- Amenities included: Clubhouse, Playground, Pool
- Services included: Maintenance Grounds, Trash
Location
- Region: Louisville
Financial & listing details
- Price per square foot: $173/sqft
- Tax assessed value: $365,000
- Annual tax amount: $3,626
- Date on market: 7/20/2023
- Electric utility on property: Yes
Price history
| Date | Event | Price |
|---|---|---|
| 8/31/2023 | Sold | $365,000-1.1%$173/sqft |
Source:  Metro Search Inc. LLC DBA Apex MLS #1641256 Report a problem Metro Search Inc. LLC DBA Apex MLS #1641256 Report a problem | ||
| 8/8/2023 | Pending sale | $369,000$175/sqft |
Source: Metro Search Inc. LLC DBA Apex MLS #1641256 Report a problem | ||
| 7/27/2023 | Contingent | $369,000$175/sqft |
Source: Metro Search Inc. LLC DBA Apex MLS #1641256 Report a problem | ||
| 7/25/2023 | Price change | $369,000-5.1%$175/sqft |
Source: Metro Search Inc. LLC DBA Apex MLS #1641256 Report a problem | ||
| 7/20/2023 | Listed for sale | $389,000$185/sqft |
Source: Metro Search Inc. LLC DBA Apex MLS #1641256 Report a problem | ||
Public tax history
| Year | Property taxes | Tax assessment |
|---|---|---|
| 2024 | $3,626 +9.4% | $365,000 +27.5% |
| 2023 | $3,315 -0.3% | $286,300 |
| 2022 | $3,327 +7.3% | $286,300 +15.9% |
| 2021 | $3,101 +8.9% | $247,100 |
| 2020 | $2,847 | $247,100 |
| 2019 | $2,847 +7.6% | $247,100 |
| 2018 | $2,645 | $247,100 |
| 2017 | $2,645 +24.8% | $247,100 +16.6% |
| 2013 | $2,120 | $212,000 |
| 2011 | $2,120 | $212,000 |
| 2010 | $2,120 | $212,000 |
| 2009 | $2,120 | $212,000 |
| 2007 | -- | $212,000 |
| 2006 | -- | $212,000 |
| 2005 | -- | $212,000 +13.1% |
| 2004 | -- | $187,470 |
Find assessor info on the county website
Neighborhood: 40241
Nearby homes
- $405,0003 bd3 ba2.1k sqft4326 Jacob Glenn Way, Louisville, KY 40241Sold
- $414,2003 bd2 ba2.1k sqft4318 Jacob Glenn Way, Louisville, KY 40241Off Market
- $400,9003 bd2 ba2.1k sqft4322 Jacob Glenn Way, Louisville, KY 40241Off Market
- $396,5003 bd2 ba2.1k sqft4324 Jacob Glenn Way, Louisville, KY 40241Off Market
- $406,7003 bd3 ba2.1k sqft4316 Jacob Glenn Way, Louisville, KY 40241Off Market
- $389,6003 bd2 ba2.1k sqft4312 Jacob Glenn Way, Louisville, KY 40241Off Market
- $375,6003 bd2 ba1.9k sqft4328 Jacob Glenn Way, Louisville, KY 40241Off Market
- $452,4003 bd2 ba1.9k sqft10119 Ivybridge Cir, Louisville, KY 40241Off Market
Nearby schools
GreatSchools rating
- 10/10Norton Elementary SchoolGrades: K-5Distance: 2 mi
- 4/10Westport Middle SchoolGrades: 6-8Distance: 2.7 mi
- 8/10Ballard High SchoolGrades: 9-12Distance: 3.6 mi


Get pre-qualified for a loan
At Zillow Home Loans, we can pre-qualify you in as little as 5 minutes with no impact to your credit score.An equal housing lender. NMLS #10287.
Sell for more on Zillow
Get a Zillow Showcase℠ listing at no additional cost and you could sell for .
$414,600
2% more
+$8,292
With Zillow Showcase(estimated)
$422,892
- Kentucky
- Jefferson County
- Louisville
- 40241
- 4320 Jacob Glenn Way
Nearby cities
Nearby neighborhoods
Nearby zip codes
Other Louisville Topics
