Skip main navigation
Off market
  • $655,900

    4320 Lake Laurel Dr SE, Smyrna, GA 30082

    3beds
    3,413sqft
    SingleFamily
    Built in 2000
    0.91 Acres Lot
    $655,900 Zestimate®
    $192/sqft
    $3,378 Estimated rent

    Home value

    $655,900

    $617,000 - $695,000

    $3,378/mo

    Zestimate® history
    Loading
    Loading...

    Owner options

    List your home for rent

    $3,378/mo

    Rent Zestimate®

    Find your next renter with Zillow Rental Manager. Plus, with online applications, you can quickly screen prospective tenants – for free.

    Learn more

    $3,378/mo

    Rent Zestimate®

    Refinance and save

    $3,927/mo

    Est. payment

    Refinancing to a lower rate could help reduce your monthly payments and save thousands over the life of the loan.

    See today's rates

    $3,927/mo

    Est. payment

    Explore your selling options

    Work with a Zillow partner agent

    Leverage their expertise and Zillow's premium Showcase listings to get your home seen by more buyers.

    Get started

    List with your own agent

    Get your home in front of millions of buyers by listing it on Zillow.

    Learn how to do it

    Sell it yourself

    Take full control of how buyers see your home on Zillow by listing For Sale by Owner (FSBO).

    List your home

    What's special

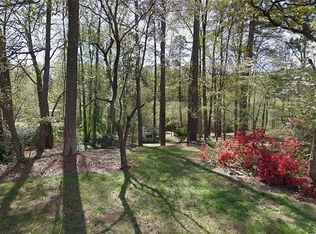
    This one of kind, custom built home in the trees is truly an oasis! Unique, serene, and peaceful. The moment you step inside, you'll be blown away by the details of this amazing home! This kitchen will inspire the chef in you with a 6 burner stove featuring an indoor grill, customs cabinetry, high-end appliances, prep sink, great countertop space, walk-in pantry, bar opening to dining room, plus courtyard and garden views. Dinners in the dining room feel special under the spectacular light fixture and fireplace. Large living room has dynamic lighting, banks of windows, and dramatic stone fireplace. Waking up in the master bedroom will start your day right with its nature views, fireplace, and custom built-ins. The master bath has tall ceilings, separate counters, whirlpool bath and glass walk in shower. The thoughtfully designed closet system is huge. The living space downstairs is a repeat of the upper level living with wrap around deck, screened in room, and fireplace. Both bedrooms on this level are large and share a jack and jill bath. Unwind, relax and revive yourself in the cedar sauna. Details, details, details - we could go on and on - custom made solid wood doors, skylights, specialty lighting, huge decks on both levels, screened-porch, cabana, fire pit, High-end hard-lined grill right off kitchen with lighting in soffit, great storage space, each bedroom has glass door leading to one of the decks, roll out awning off of living area, 3 fireplaces, and large laundry room. All that and High ceilings with tons of windows overlooking a 1 acre wooded lot. This 3/2.5 home has it all!

    This property is not currently displayed as for sale or rent on Zillow. This may be different from what's on other websites or public sources.

    Facts & features

    Interior

    Bedrooms & bathrooms
    • Bedrooms: 3
    • Bathrooms: 3
    • Full bathrooms: 2
    • 1/2 bathrooms: 1
    Heating
    • Other
    Cooling
    • Central
    Appliances
    • Included: Dishwasher, Dryer
    • Laundry: In Hall,Main Level
    Features
    • Beamed Ceilings,Central Vacuum,Double Vanity,High
    • Flooring: Hardwood
    • Windows: Insulated Windows,Skylight(s)
    • Basement: Full
    • Has fireplace: Yes
    • Fireplace features: Double Sided,Family Room,Gas Log,Glass Doors,Maste
    • Common walls with other units/homes: No Common Walls
    Interior area
    • Total interior livable area: 3,413 sqft

    Property

    Parking
    • Total spaces: 2
    • Parking features: Garage - Attached
    Features
    • Patio & porch: Deck, Front Porch, Wrap Around, Screened, Covered, Enclosed
    • Exterior features: Other
    • Fencing: Wood, Chain Link
    Lot
    • Size: 0.91 Acres
    • Features: Back Yard,Front Yard,Landscaped,Level,Private,Wood
    Details
    • Additional structures: Cabana
    • Parcel number: 17060300670
    • Other equipment: Air Purifier

    Construction

    Type & style
    • Home type: SingleFamily
    • Architectural style: Contemporary/Modern
    Materials
    • Frame
    • Roof: Metal
    Condition
    • Resale
    • Year built: 2000

    Utilities & green energy

    • Electric: 110 Volts,220 Volts,220 Volts in Laundry
    • Sewer: Public Sewer
    • Water: Public
    • Utilities for property: Cable Available,Electricity Available,Natural Gas

    Community & HOA

    Community
    • Security: Smoke Detector(s), Security System Owned
    Location
    • Region: Smyrna

    Financial & listing details

    • Price per square foot: $192/sqft
    • Tax assessed value: $613,060
    • Annual tax amount: $2,052
    • Road surface type: Asphalt

    Price history

    DateEventPrice
    11/17/2020Sold$470,000+4.4%$138/sqft
    Source: GAMLS #8878306 Report a problem
    10/29/2020Pending sale$450,000$132/sqft
    Source: Keller Williams Realty Peachtree Rd. #6799016 Report a problem
    10/23/2020Listed for sale$450,000$132/sqft
    Source: Keller Williams Realty Peachtree Rd. #6799016 Report a problem

    Public tax history

    YearProperty taxesTax assessment
    2024$2,052 +11.2%$245,224
    2023$1,846 -5.3%$245,224 +16.4%
    2022$1,949 +4.6%$210,688 +15.7%
    2021$1,863 +27.7%$182,084 +9.8%
    2020$1,459 $165,896
    2019$1,459 +8%$165,896 +27.9%
    2018$1,351 $129,660
    2017$1,351 +17.1%$129,660 +4.7%
    2016$1,154 -6.3%$123,868
    2015$1,231 -1.8%$123,868
    2014$1,253 -1.8%$123,868
    2013$1,276 -3.6%$123,868
    2012$1,323 -0.5%$123,868
    2011$1,329 +15.5%$123,868
    2010$1,151 $123,868
    2009$1,151 -68.8%$123,868
    2006$3,685 -0.4%$123,868
    2005$3,700 +29.5%$123,868 +29.5%
    2004$2,857 $95,640
    2003$2,857 $95,640
    2002$2,857 +53.5%$95,640 +54.3%
    2001$1,861 +964.1%$61,976 +932.9%
    2000$175 $6,000
    Find assessor info on the county website

    Neighborhood: 30082

    Nearby schools

    GreatSchools rating
    Schools provided by the listing agent
    • Elementary: Nickajack
    • Middle: Griffin
    • High: Campbell
    • District: 17

    Source: The MLS. This data may not be complete. We recommend contacting the local school district to confirm school assignments for this home.

    Get a cash offer in 3 minutes
    Find out how much your home could sell for in as little as 3 minutes with a no-obligation cash offer.
    Estimated market value
    $655,900
    Get a cash offer in 3 minutes
    Find out how much your home could sell for in as little as 3 minutes with a no-obligation cash offer.
    Estimated market value
    $655,900