Skip main navigation
Closed
  • $507,000

    4320 Lazybrook Cir, Liverpool, NY 13088

    4beds
    2,188sqft
    Single Family Residence
    Built in 1994
    0.43 Acres Lot
    $507,400 Zestimate®
    $232/sqft
    $3,137 Estimated rent

    Home value

    $507,400

    $482,000 - $533,000

    $3,137/mo

    Zestimate® history
    Loading
    Loading...

    Owner options

    List your home for rent

    $3,137/mo

    Rent Zestimate®

    Find your next renter with Zillow Rental Manager. Plus, with online applications, you can quickly screen prospective tenants – for free.

    Learn more

    $3,137/mo

    Rent Zestimate®

    Refinance and save

    $3,596/mo

    Est. payment

    Refinancing to a lower rate could help reduce your monthly payments and save thousands over the life of the loan.

    See today's rates

    $3,596/mo

    Est. payment

    Explore your selling options

    Work with a Zillow partner agent

    Leverage their expertise and Zillow's premium Showcase listings to get your home seen by more buyers.

    Get started

    List with your own agent

    Get your home in front of millions of buyers by listing it on Zillow.

    Learn how to do it

    Sell it yourself

    Take full control of how buyers see your home on Zillow by listing For Sale by Owner (FSBO).

    List your home

    What's special

    Brick column mailboxRecessed lightingPrivate picturesque settingWalk-in closetCrown moldingUnder-cabinet lightingVinyl siding
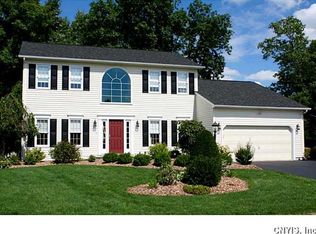
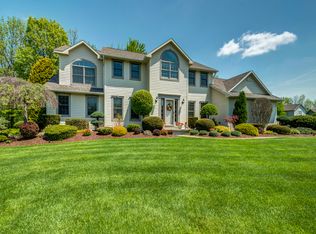
    Welcome to this exceptional 4-bedroom, 2.5-bath home offering approximately 3,000 sq ft of beautifully finished and updated living space, set on a private lot backing to trees for added peace and seclusion. From the moment you arrive, the curb appeal stands out with manicured landscaping, a paver walkway, brick column mailbox, and a charming front porch with brick accents. Major exterior improvements include vinyl siding, roof, and seamless gutters. The backyard is an entertainer’s dream, featuring a sprawling, newly renovated wood deck with a built-in gazebo equipped with a ceiling fan, lighting, and electric. The 3-car garage is equally impressive with new doors, a durable Rubberstone floor, and an EV charger. A storage shed provides storage for lawn equipment. The owners have taken meticulous care of this home. Inside, you’ll find a freshly painted interior with a neutral palette and a thoughtful mix of updated flooring, including hardwoods, luxury vinyl tile, and carpeting. The spacious kitchen is the central gathering space of the home with updated appliances including an induction stove, and a massive granite island with seating for seven, all open to the inviting family room with gas fireplace and new LVT flooring. This gorgeous home offers both functionality and flexibility with a first-floor laundry/mudroom, a formal dining room that fits large furniture, and a versatile living room ideal for a home office. The finished basement with custom wet bar provides endless possibilities for entertaining, recreation, or workspace. Upstairs, the primary suite is a true retreat, featuring a vaulted ceiling, walk-in closet, and a stylishly updated bath with tiled shower and granite double vanity. Additional upgrades throughout include crown molding, recessed lighting, ceiling fans, under-cabinet lighting, solid wood doors, and new custom Graber banded shades. Mechanically updated with a Rinnai tankless water heater, furnace, A/C (2024), whole-house water filtration system, security system, and FIOS—this home delivers comfort, efficiency, and move-in-ready convenience in a private, picturesque setting. Delayed Showings/Negotiations start Tuesday April 21st.

    Zillow last checked:

    Listing updated:

    Listed by:

    Tracey S Kline 315-243-6544,

    315 Realty Partners

    Bought with:

    David Mazur, 10401261949

    Arquette & Associates,REALTORS

    Source: NYSAMLSs,MLS#: S1673212MLS LogoOriginating MLS: Syracuse

    Facts & features

    Interior

    Bedrooms & bathrooms
    • Bedrooms: 4
    • Bathrooms: 3
    • Full bathrooms: 2
    • 1/2 bathrooms: 1
    • Main level bathrooms: 1
    Heating
    • Gas, Forced Air
    Cooling
    • Central Air
    Appliances
    • Included: Convection Oven, Dryer, Dishwasher, Electric Oven, Electric Range, Disposal, Gas Water Heater, Microwave, Refrigerator, Tankless Water Heater, Washer, Water Purifier Owned, Water Softener Owned
    • Laundry: Main Level
    Features
    • Ceiling Fan(s), Cathedral Ceiling(s), Separate/Formal Dining Room, Entrance Foyer, Eat-in Kitchen, Separate/Formal Living Room, Granite Counters, Kitchen Island, Pantry, Sliding Glass Door(s), Skylights, Natural Woodwork, Bath in Primary Bedroom, Workshop
    • Flooring: Carpet, Ceramic Tile, Hardwood, Luxury Vinyl, Varies
    • Doors: Sliding Doors
    • Windows: Skylight(s), Thermal Windows
    • Basement: Full,Finished,Sump Pump
    • Number of fireplaces: 1
    Interior area
    • Total structure area: 2,188
    • Total interior livable area: 2,188 sqft

    Property

    Parking
    • Total spaces: 3
    • Parking features: Attached, Garage, Driveway, Garage Door Opener
    • Attached garage spaces: 3
    Features
    • Levels: Two
    • Stories: 2
    • Patio & porch: Covered, Deck, Open, Porch
    • Exterior features: Blacktop Driveway, Deck, Private Yard, See Remarks
    Lot
    • Size: 0.43 Acres
    • Dimensions: 67 x 276
    • Features: Rectangular, Rectangular Lot, Residential Lot
    Details
    • Additional structures: Gazebo, Shed(s), Storage
    • Parcel number: 31248910700000210380000000
    • Special conditions: Standard

    Construction

    Type & style
    • Home type: SingleFamily
    • Architectural style: Colonial,Two Story,Transitional
    • Property subtype: Single Family Residence
    Materials
    • Brick, Vinyl Siding, Copper Plumbing
    • Foundation: Block
    • Roof: Architectural,Shingle
    Condition
    • Resale
    • Year built: 1994
    Details
    • Builder model: Alberici

    Utilities & green energy

    • Electric: Circuit Breakers
    • Sewer: Connected
    • Water: Connected, Public
    • Utilities for property: High Speed Internet Available, Sewer Connected, Water Connected

    Community & neighborhood

    Security
    • Security features: Security System Owned
    Location
    • Region: Liverpool
    • Subdivision: Mapleridge

    Other

    Other facts
    • Listing terms: Cash,Conventional,FHA,VA Loan

    Price history

    DateEventPrice
    6/18/2026Sold$507,000+1.4%$232/sqft
    Source: NYSAMLSs #S1673212 Report a problem
    5/5/2026Pending sale$499,900$228/sqft
    Source: NYSAMLSs #S1673212 Report a problem
    4/30/2026Contingent$499,900$228/sqft
    Source: NYSAMLSs #S1673212 Report a problem
    4/27/2026Price change$499,900-3.8%$228/sqft
    Source: NYSAMLSs #S1673212 Report a problem
    4/19/2026Listed for sale$519,900+147.6%$238/sqft
    Source: NYSAMLSs #S1673212 Report a problem
    2/18/2003Sold$210,000+32.1%$96/sqft
    Source: Public Record Report a problem
    11/17/1994Sold$159,000$73/sqft
    Source: Public Record Report a problem

    Public tax history

    YearProperty taxesTax assessment
    2025-- $11,200
    2024-- $11,200
    2023-- $11,200
    2022-- $11,200
    2021-- $11,200
    2020-- $11,200
    2019-- $11,200
    2018-- $11,200
    2017$9,654 +214.3%$11,200
    2016$3,072 $11,200
    2015-- $11,200
    2014-- $11,200
    2013-- $11,200
    2012-- $11,200
    2011-- $11,200
    2010-- $11,200
    2009-- $11,200
    2008-- $11,200
    2007-- $11,200
    2006-- $11,200
    2005-- $11,200
    2004-- $11,200
    2003-- $11,200 +14.3%
    2002-- $9,800
    2001-- $9,800
    2000-- $9,800

    Find assessor info on the county website

    Neighborhood: 13088

    Nearby schools

    GreatSchools rating
    Schools provided by the listing agent
    • Elementary: Donlin Drive Elementary
    • Middle: Chesnut Hill Middle
    • High: Liverpool High
    • District: Liverpool

    Source: NYSAMLSs. This data may not be complete. We recommend contacting the local school district to confirm school assignments for this home.

    Sell for more on Zillow
    Get a Zillow Showcase℠ listing at no additional cost and you could sell for .
    $507,400
    2% more
    +$10,148
    With Zillow Showcase(estimated)
    $517,548