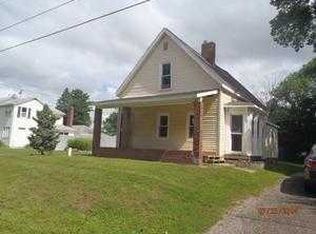
Welcome to one of the most unique properties along the Grand River Valley. This beautifully maintained and updated home sits on over half an acre of private land with sweeping, unobstructed views of the river and the rolling fields and forest beyond. Step out onto the expansive wrap-around deck and you’ll immediately understand why this home is so special — morning coffee with the river mist rising, golden sunsets painting the water, and peaceful evenings listening to the valley below. The large living room/family room is a highlight, featuring three walls filled with 20 windows that flood the space with natural light and deliver stunning year-round views of the Grand River. The master bedroom on the main floor features two full walls of closets and built-in shelves for easy, dresser-free storage. Upstairs, two additional bedrooms share a full bath and are accompanied by a charming library/study nook — perfect for reading, remote work, or quiet reflection. A fourth bedroom in the walkout basement includes its own access door, a large picture window, and two additional windows for excellent natural light and proper egress. It works equally well as a bedroom, office, or workout room. Modern updates like granite countertops in the delightful French Country kitchen and master bath create a striking blend of contemporary style and traditional charm. The dining room is the heart of the main floor, where friends and family can warm up around the old-school brick fireplace. The walkout basement offers additional living space with direct access to the herb garden and the hobby farm side of the property. This area is currently home to two Icelandic Sheep, Max and Moritz, who keep the grounds well-groomed, along with a chicken coop ready for chicks to supply farm-fresh eggs if desired. The farm side could easily be tilled and transformed into a very large (2,000 sq ft or more) vegetable and fruit garden for the family. The daylight basement itself features a flexible office/bedroom, a newly remodeled family room/den that feels like a Swiss chalet, the pantry and storage room, and the laundry/utility room. Practical upgrades round out the package: a whole-home standby generator that kicks in automatically during power outages, a reverse osmosis water system paired with a water softener for consistently great water, and newer appliances throughout the kitchen and laundry areas. (See full list of updates below.) Additional features include a detached two-car garage with a two-car parking lot, a large mature herb garden, and a beautiful flower garden. This is a true gem in the historic and quaint town of Lamont, minutes from Allendale, Grand Valley State University, and just 15 minutes from Grand Rapids — country living with easy city access.
Sold for $468,000
Zillow last checked:
Listing updated:
Bought with:
Ashlee M Andrews, 6501454389
Bellabay Realty LLC
Source: MiRealSource,MLS#: 50208112 Originating MLS: MiRealSource
Originating MLS: MiRealSourcePrice history
| Date | Event | Price |
|---|---|---|
| 8/11/2026 | Sold | $468,000+0.1%$291/sqft |
Source:  MiRealSource #50208112 Report a problem MiRealSource #50208112 Report a problem | ||
| 7/16/2026 | Pending sale | $467,500$291/sqft |
Source: MiRealSource #50208112 Report a problem | ||
| 7/6/2026 | Price change | $467,500-8.3%$291/sqft |
Source: MiRealSource #50208112 Report a problem | ||
| 6/3/2026 | Price change | $509,900-5.8%$317/sqft |
Source: MiRealSource #50208112 Report a problem | ||
| 5/27/2026 | Price change | $541,500-5.6%$337/sqft |
Source: MiRealSource #50208112 Report a problem | ||
| 5/19/2026 | Listed for sale | $573,900+263.2%$357/sqft |
Source: MiRealSource #50208112 Report a problem | ||
| 9/29/2003 | Sold | $158,000$98/sqft |
Source: Public Record Report a problem | ||

Get a cash offer in 3 minutes
Find out how much your home could sell for in as little as 3 minutes with a no-obligation cash offer.
Estimated market value
$469,800
