Welcome to this spacious and stylishly renovated 4-bedroom, 2-bath home — a true gem offering exceptional value in a highly desirable, HOA-free neighborhood. Perfect for families, first-time buyers, or anyone seeking comfort and convenience, This move-in ready property has it all.
Step inside to discover a freshly painted interior and a beautifully remodeled kitchen featuring sleek modern finishes and all appliances included — from the main refrigerator to the washer, dryer, and even a bonus fridge in the laundry area. A security system with warranty ensures peace of mind from day one.
Outside, enjoy your private oasis with a newer above-ground pool (still under warranty), expansive decking, and a retractable awning for shaded relaxation. The fully fenced backyard is ideal for kids and pets, and two storage sheds offer plenty of extra space for tools, toys, or hobbies.
Additional upgrades include:
Newer roof (only 3 years old) with warranty
Newer garage door with warranty
Fresh exterior paint and shutters for a crisp, welcoming look
With no HOA restrictions, you'll enjoy the freedom to personalize your property as you wish. This home blends comfort, style, and practicality in a fantastic location — all at an unbeatable value.
Don't miss your chance to make it yours!
As always, buyers should verify all information.
Closed
$351,000
4320 Lonor Dr, Knoxville, TN 37918
4beds
2,440sqft
Single Family Residence, Residential
Built in 1966
0.34 Acres Lot
$352,600 Zestimate®
$144/sqft
$2,482 Estimated rent
Home value
$352,600
$335,000 - $370,000
$2,482/mo
Zestimate® history
Owner options
List your home for rent
$2,482/mo
Rent Zestimate®
Find your next renter with Zillow Rental Manager. Plus, with online applications, you can quickly screen prospective tenants – for free.
$2,482/mo
Rent Zestimate®
Refinance and save
$2,020/mo
Est. payment
Refinancing to a lower rate could help reduce your monthly payments and save thousands over the life of the loan.
$2,020/mo
Est. payment
Explore your selling options
Work with a Zillow partner agent
Leverage their expertise and Zillow's premium Showcase listings to get your home seen by more buyers.
Get startedList with your own agent
Get your home in front of millions of buyers by listing it on Zillow.
Learn how to do itSell it yourself
Take full control of how buyers see your home on Zillow by listing For Sale by Owner (FSBO).
List your homeWhat's special
Zillow last checked:
Listing updated:
Listed by:
Sue McKnight 865-947-5000,
Elite Realty
Bought with:
Ray Williams, 361315
Realty One Group Anthem
Source: RealTracs MLS as distributed by MLS GRID,MLS#: 3149811
Facts & features
Interior
Bedrooms & bathrooms
- Bedrooms: 4
- Bathrooms: 2
- Full bathrooms: 2
Heating
- Central, Electric, Natural Gas
Cooling
- Central Air
Appliances
- Included: Dishwasher, Dryer, Range, Refrigerator, Washer
- Laundry: Washer Hookup, Electric Dryer Hookup
Features
- Flooring: Wood
- Basement: Finished
- Number of fireplaces: 1
- Fireplace features: Electric
Interior area
- Total structure area: 2,440
- Total interior livable area: 2,440 sqft
- Finished area above ground: 1,840
- Finished area below ground: 600
Property
Parking
- Total spaces: 1
- Parking features: Garage Door Opener
- Garage spaces: 1
Features
- Levels: Two
- Patio & porch: Deck
- Has private pool: Yes
- Pool features: Above Ground, Association
Lot
- Size: 0.34 Acres
- Dimensions: 100 x 150
- Features: Level
- Topography: Level
Details
- Additional structures: Storage
- Parcel number: 039PC006
- Special conditions: Standard
Construction
Type & style
- Home type: SingleFamily
- Architectural style: Traditional
- Property subtype: Single Family Residence, Residential
Materials
- Frame, Other
Condition
- New construction: No
- Year built: 1966
Utilities & green energy
- Sewer: Public Sewer
- Water: Public
- Utilities for property: Electricity Available, Natural Gas Available, Water Available
Community & HOA
Community
- Security: Security System, Smoke Detector(s)
- Subdivision: Murphy Hills Unit 3 Sec 2
HOA
- Has HOA: Yes
- Amenities included: Pool
Location
- Region: Knoxville
Financial & listing details
- Price per square foot: $144/sqft
- Tax assessed value: $167,400
- Annual tax amount: $650
- Date on market: 10/17/2025
- Electric utility on property: Yes
Price history
| Date | Event | Price |
|---|---|---|
| 3/16/2026 | Sold | $351,000-2.5%$144/sqft |
Source:  RealTracs MLS as distributed by MLS GRID #3149811 Report a problem RealTracs MLS as distributed by MLS GRID #3149811 Report a problem | ||
| 2/11/2026 | Pending sale | $359,900$148/sqft |
Source:  East Tennessee Realtors #1319004 Report a problem East Tennessee Realtors #1319004 Report a problem | ||
| 1/5/2026 | Price change | $359,900-2.7%$148/sqft |
Source: East Tennessee Realtors #1319004 Report a problem | ||
| 11/17/2025 | Price change | $369,900-1.3%$152/sqft |
Source: East Tennessee Realtors #1319004 Report a problem | ||
| 10/17/2025 | Listed for sale | $374,900$154/sqft |
Source: East Tennessee Realtors #1319004 Report a problem | ||
Public tax history
| Year | Property taxes | Tax assessment |
|---|---|---|
| 2025 | $650 | $41,850 |
| 2024 | $650 | $41,850 |
| 2023 | $650 | $41,850 |
| 2022 | $650 +18.4% | $41,850 +61.7% |
| 2021 | $549 | $25,875 -75% |
| 2020 | $549 | $103,500 |
| 2019 | $549 | $103,500 |
| 2018 | $549 | -- |
| 2017 | $549 -16.6% | $25,875 |
| 2016 | $658 | -- |
| 2015 | $658 | -- |
| 2014 | $658 +0% | -- |
| 2013 | $658 -49.7% | -- |
| 2012 | $1,309 | -- |
| 2011 | $1,309 | $27,150 |
| 2010 | $1,309 | $27,150 |
| 2009 | $1,309 -2.3% | $27,150 +11.5% |
| 2008 | $1,339 | $24,350 |
| 2007 | $1,339 | $24,350 |
| 2006 | $1,339 | $24,350 |
| 2005 | $1,339 +21.3% | $24,350 +32.5% |
| 2004 | $1,104 +6.2% | $18,375 |
| 2003 | $1,040 | $18,375 |
| 2002 | -- | $18,375 |
| 2001 | -- | $18,375 +11.9% |
| 2000 | -- | $16,425 |
Find assessor info on the county website
Neighborhood: 37918
Nearby homes
- $325,8003 bd2 ba1.6k sqft4324 Lonor Dr, Knoxville, TN 37918Off Market
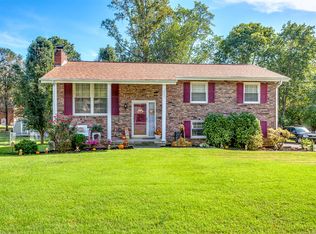
- $323,2003 bd2 ba1.9k sqft4316 Lonor Dr, Knoxville, TN 37918Off Market
- $284,5003 bd2 ba1.5k sqft4321 Foley Dr, Knoxville, TN 37918Off Market
- $340,6003 bd2 ba2.2k sqft4317 Foley Dr, Knoxville, TN 37918Off Market
- $270,2003 bd2 ba1.3k sqft4325 Foley Dr, Knoxville, TN 37918Off Market
- $326,9003 bd2 ba1.9k sqft4328 Lonor Dr, Knoxville, TN 37918Off Market
- $316,0003 bd2 ba1.5k sqft4312 Lonor Dr, Knoxville, TN 37918Off Market
- $256,3003 bd1 ba1.2k sqft4321 Lonor Dr, Knoxville, TN 37918Off Market
Nearby schools
GreatSchools rating
- 7/10Adrian Burnett Elementary SchoolGrades: PK-5Distance: 0.3 mi
- 5/10Halls Middle SchoolGrades: 6-8Distance: 1.6 mi
- 5/10Halls High SchoolGrades: 9-12Distance: 1.6 mi
Schools provided by the listing agent
- Elementary: Adrian Burnett Elementary
- Middle: Halls Middle School
- High: Halls High School
Source: RealTracs MLS as distributed by MLS GRID. This data may not be complete. We recommend contacting the local school district to confirm school assignments for this home.
Get a cash offer in 3 minutes
Find out how much your home could sell for in as little as 3 minutes with a no-obligation cash offer.
Estimated market value
$352,600
Get a cash offer in 3 minutes
Find out how much your home could sell for in as little as 3 minutes with a no-obligation cash offer.
Estimated market value
$352,600
- Tennessee
- Knox County
- Knoxville
- 37918
- 4320 Lonor Dr
Nearby cities
Nearby neighborhoods
Nearby zip codes
Other Knoxville Topics
