Welcome to 4320 Loyola Ave—a refined and newly renovated home on a 0.46-acre lot that blends style with modern elements in a beautiful neighborhood just minutes from the Nation's Capital. This unique turn-key home sitting on a double lot will make you feel like you have your own mini-park within the city. This residence spans 2600 square feet of finished living space with a long list of impressive improvements and renovations. Important to mention is the 2023 newly finished basement with added spacious bedroom, luxurious bathroom, expert insulation, bright incoming sunlight, a modern solid wood staircase, an oversized recreational area with ceramic floors, brand new laundry units, tankless water heater, plenty of storage and an on-grade walkout to a park-like back yard. This level is designed for entertainment and flexible living. The main entry level showcases an open floor plan with distressed acacia hardwood floors throughout, fully renovated 2025 master bedroom and ensuite bathroom, a new modern secondary bathroom and a newly renovated kitchen beautifully ordained with countertop stones, a stylish backsplash, newer stainless-steel appliances, and plenty of natural light. The generous living room ordained with a wood-burning fireplace can accommodate all your entertaining needs. All in all, an ideal layout for splendid living - all of which walks out to a 2026 painted oversized deck looking out onto a beautifully landscaped oasis. Alongside many more improvements listed in the attached document, the home has been freshly painted inside and out in beautiful neutral colors. Additional exterior highlights worth mentioning include a spacious driveway with electrical illumination, a resurfaced carport with new 60-amp electrical service, a 2025 sprinkler system and plenty of parking spaces on street parking. This location offers comfort and driving accessibility within minutes to important destinations such as Shirlington Village, Fort Ward Museum and Historic Sites, the Fashion Center at Pentagon City, the Army Navy Club, Fort Myer-Henderson Base, The Pentagon, the Nation's Capital, and much more.
Sold for $1,000,000
$1,000,000
4320 Loyola Ave, Alexandria, VA 22304
4beds
2,600sqft
Single Family Residence
Built in 1959
0.46 Acres Lot
$1,000,200 Zestimate®
$385/sqft
$4,937 Estimated rent
Home value
$1,000,200
$950,000 - $1.05M
$4,937/mo
Zestimate® history
Owner options
List your home for rent
$4,937/mo
Rent Zestimate®
Find your next renter with Zillow Rental Manager. Plus, with online applications, you can quickly screen prospective tenants – for free.
$4,937/mo
Rent Zestimate®
Refinance and save
$6,215/mo
Est. payment
Refinancing to a lower rate could help reduce your monthly payments and save thousands over the life of the loan.
$6,215/mo
Est. payment
Explore your selling options
Work with a Zillow partner agent
Leverage their expertise and Zillow's premium Showcase listings to get your home seen by more buyers.
Get startedList with your own agent
Get your home in front of millions of buyers by listing it on Zillow.
Learn how to do itSell it yourself
Take full control of how buyers see your home on Zillow by listing For Sale by Owner (FSBO).
List your homeWhat's special
Open floor planPlenty of storagePlenty of natural lightSpacious bedroomBrand new laundry unitsNewer stainless-steel appliancesTankless water heater
Zillow last checked:
Listing updated:
Listed by:
CRISTINA SIMIONOV 703-298-1077,
Compass
Bought with:
Amanda Maron, 5019607
Redfin Corporation
Source: Bright MLS,MLS#: VAAX2059760
Facts & features
Interior
Bedrooms & bathrooms
- Bedrooms: 4
- Bathrooms: 3
- Full bathrooms: 3
- Main level bathrooms: 2
- Main level bedrooms: 3
Rooms
- Room types: Living Room, Dining Room, Kitchen, Family Room, Utility Room
Dining room
- Level: Main
Family room
- Level: Lower
Kitchen
- Level: Main
Living room
- Level: Main
Utility room
- Level: Lower
Heating
- Baseboard, Natural Gas
Cooling
- Central Air, Electric
Appliances
- Included: Microwave, Dishwasher, Disposal, Dryer, Oven/Range - Gas, Refrigerator, Washer, Tankless Water Heater, Gas Water Heater
- Laundry: In Basement
Features
- Attic/House Fan, Soaking Tub, Bathroom - Walk-In Shower, Combination Kitchen/Dining, Dining Area, Efficiency, Entry Level Bedroom, Flat, Open Floorplan, Kitchen - Gourmet, Pantry, Upgraded Countertops
- Flooring: Hardwood, Ceramic Tile, Wood
- Windows: Double Hung, Vinyl Clad, Window Treatments
- Basement: Full,Finished,Windows,Sump Pump,Rear Entrance,Exterior Entry,Interior Entry
- Number of fireplaces: 1
- Fireplace features: Wood Burning
Interior area
- Total structure area: 2,600
- Total interior livable area: 2,600 sqft
- Finished area above ground: 1,443
- Finished area below ground: 1,157
Property
Parking
- Total spaces: 4
- Parking features: Driveway, Attached Carport, On Street
- Carport spaces: 1
- Uncovered spaces: 3
Accessibility
- Accessibility features: Other
Features
- Levels: Two
- Stories: 2
- Patio & porch: Deck, Patio
- Exterior features: Lighting, Lawn Sprinkler, Sidewalks, Underground Lawn Sprinkler
- Pool features: None
- Fencing: Partial
Lot
- Size: 0.46 Acres
- Features: Front Yard, Landscaped, Level, Rear Yard, SideYard(s), Cleared, Wooded
Details
- Additional structures: Above Grade, Below Grade
- Parcel number: 46200025
- Zoning: R 8
- Special conditions: Standard
Construction
Type & style
- Home type: SingleFamily
- Architectural style: Other
- Property subtype: Single Family Residence
Materials
- Brick Veneer
- Foundation: Other
- Roof: Asphalt
Condition
- Excellent
- New construction: No
- Year built: 1959
- Major remodel year: 2026
Utilities & green energy
- Sewer: Public Sewer
- Water: Public
Community & HOA
Community
- Security: Fire Sprinkler System
- Subdivision: Varsity Park
HOA
- Has HOA: No
Location
- Region: Alexandria
Financial & listing details
- Price per square foot: $385/sqft
- Tax assessed value: $947,035
- Annual tax amount: $10,748
- Date on market: 4/23/2026
- Listing agreement: Exclusive Right To Sell
- Ownership: Fee Simple
Price history
| Date | Event | Price |
|---|---|---|
| 7/13/2026 | Sold | $1,000,000-9%$385/sqft |
Source:  Bright MLS #VAAX2059760 Report a problem Bright MLS #VAAX2059760 Report a problem | ||
| 6/16/2026 | Contingent | $1,099,000$423/sqft |
Source: Bright MLS #VAAX2059760 Report a problem | ||
| 5/29/2026 | Price change | $1,099,000-8%$423/sqft |
Source: Bright MLS #VAAX2059760 Report a problem | ||
| 4/24/2026 | Listed for sale | $1,195,000+127.6%$460/sqft |
Source: Bright MLS #VAAX2059760 Report a problem | ||
| 6/30/2006 | Sold | $525,000$202/sqft |
Source: Public Record Report a problem | ||
Public tax history
| Year | Property taxes | Tax assessment |
|---|---|---|
| 2026 | $10,749 +3.4% | $947,035 +3.4% |
| 2025 | $10,392 +5% | $915,632 +5% |
| 2024 | $9,894 +8.5% | $871,700 +6.1% |
| 2023 | $9,118 +2.7% | $821,477 +2.7% |
| 2022 | $8,879 -4.1% | $799,903 +4% |
| 2021 | $9,257 | $769,386 +5.3% |
| 2020 | -- | $730,506 +1% |
| 2019 | -- | $723,504 |
| 2018 | $6,639 -10.7% | $723,504 +1.5% |
| 2017 | $7,432 | $712,586 |
| 2016 | $7,432 +3.6% | $712,586 +3.6% |
| 2015 | $7,171 +2.2% | $687,518 +2.2% |
| 2014 | $7,015 +13.2% | $672,537 +6.2% |
| 2013 | $6,195 +0.3% | $633,474 +0.3% |
| 2012 | $6,177 -0.8% | $631,604 -0.8% |
| 2011 | $6,228 +3.4% | $636,765 +3.4% |
| 2010 | $6,020 +3.5% | $615,574 -4.5% |
| 2009 | $5,818 +2.9% | $644,351 -3.7% |
| 2008 | $5,655 +3.6% | $669,267 +1.8% |
| 2007 | $5,457 +1.8% | $657,500 |
| 2006 | $5,359 -7.9% | $657,500 +21% |
| 2005 | $5,817 +17.2% | $543,600 +17.2% |
| 2004 | $4,964 +21.2% | $463,900 +21.2% |
| 2003 | $4,097 +12.2% | $382,900 +12.2% |
| 2002 | $3,652 +10.4% | $341,300 +10.4% |
| 2001 | $3,308 | $309,200 |
Find assessor info on the county website
Neighborhood: Seminary Hill
Nearby homes
- $1,059,800-- bd3 ba2.1k sqft4316 Loyola Ave, Alexandria, VA 22304Off Market
- $1,163,7004 bd3 ba4.1k sqft4323 Loyola Ave, Alexandria, VA 22304Off Market
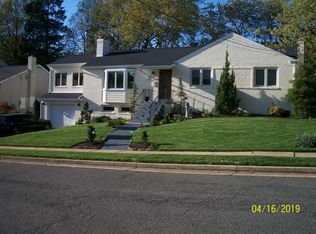
- $1,410,500-- bd4 ba3.6k sqft4324 Loyola Ave, Alexandria, VA 22304Off Market
- $1,138,6004 bd3 ba3.2k sqft4329 Loyola Ave, Alexandria, VA 22304Off Market
- $974,700-- bd2 ba2.1k sqft4308 Loyola Ave, Alexandria, VA 22304Off Market
- $1,167,7005 bd3 ba3.2k sqft1602 Ivanhoe Ct, Alexandria, VA 22304Off Market
- $1,411,0006 bd6 ba4.5k sqft4317 Loyola Ave, Alexandria, VA 22304Off Market
- $806,100-- bd2 ba2.2k sqft4335 Loyola Ave, Alexandria, VA 22304Off Market
Nearby schools
GreatSchools rating
- 5/10Douglas MacArthur Elementary SchoolGrades: PK-5Distance: 1.4 mi
- 1/10Francis C Hammond MiddleGrades: 6-8Distance: 0.4 mi
- 2/10Alexandria City High SchoolGrades: 9-12Distance: 1 mi
Schools provided by the listing agent
- District: Alexandria City Public Schools
Source: Bright MLS. This data may not be complete. We recommend contacting the local school district to confirm school assignments for this home.
Get a cash offer in 3 minutes
Find out how much your home could sell for in as little as 3 minutes with a no-obligation cash offer.
Estimated market value
$1,000,200
Get a cash offer in 3 minutes
Find out how much your home could sell for in as little as 3 minutes with a no-obligation cash offer.
Estimated market value
$1,000,200
- Virginia
- Alexandria City
- Alexandria
- 22304
- Seminary Hill
- 4320 Loyola Ave
Nearby cities
Nearby neighborhoods
Nearby zip codes
Other Alexandria Topics
