Skip main navigation
Closed
  • $494,000

    4320 Maximillion Cir, Murfreesboro, TN 37128

    4beds
    2,273sqft
    Single Family Residence, Residential
    Built in 2010
    6,534 Square Feet Lot
    $-- Zestimate®
    $217/sqft
    $2,440 Estimated rent

    Home value

    Not available

    Estimated sales range

    Not available

    $2,440/mo

    Zestimate® history
    Loading
    Loading...

    Owner options

    List your home for rent

    $2,440/mo

    Rent Zestimate®

    Find your next renter with Zillow Rental Manager. Plus, with online applications, you can quickly screen prospective tenants – for free.

    Learn more

    $2,440/mo

    Rent Zestimate®

    Refinance and save

    $3,027/mo

    Est. payment

    Refinancing to a lower rate could help reduce your monthly payments and save thousands over the life of the loan.

    See today's rates

    $3,027/mo

    Est. payment

    Explore your selling options

    Work with a Zillow partner agent

    Leverage their expertise and Zillow's premium Showcase listings to get your home seen by more buyers.

    Get started

    List with your own agent

    Get your home in front of millions of buyers by listing it on Zillow.

    Learn how to do it

    Sell it yourself

    Take full control of how buyers see your home on Zillow by listing For Sale by Owner (FSBO).

    List your home

    What's special

    Fully fenced yardStylish new backsplashFresh paintBrand-new carpetMassive covered patioUpdated lightingCustom and crown moulding
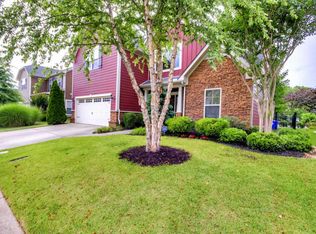
    Step inside to an inviting open-concept kitchen, living, and dining area on the main floor—perfect for everyday living and entertaining. Full of character with archways, updated lighting, and lots of custom and crown moulding. Upstairs, you’ll find 4 spacious bedrooms, one of which is large and makes an amazing bonus room! Do not miss the large primary bedroom with fabulous jetted garden tub and separate shower with a true walk-in closet. This layout offers plenty of flexibility for guests, a home office, or a playroom. Enjoy the outdoors with a fully fenced yard and a massive covered patio, ideal for relaxing, grilling, or hosting gatherings. The fully fenced back yard with large patio is ready for all your celebrations and relaxing nights. Something that makes this home unique compared to others is that right behind your back fence gate, you can walk 5 steps directly into the community pool area, giving you the feel of having a pool, playground, and extra parking right in your “extended” backyard. The home is truly move-in ready with brand-new carpet, fresh paint, updated lighting, and a stylish new backsplash—all just installed. Ask about our available lender credit to help reduce your closing costs!

    Zillow last checked:

    Listing updated:

    Listing Provided by:

    Miciah Viel 615-922-0788,

    Keller Williams Realty Nashville/Franklin

    Bought with:

    Christopher Wilson, 330027

    APP Realty

    Source: RealTracs MLS as distributed by MLS GRID,MLS#: 3073930MLS Logo

    Facts & features

    Interior

    Bedrooms & bathrooms
    • Bedrooms: 4
    • Bathrooms: 3
    • Full bathrooms: 2
    • 1/2 bathrooms: 1
    Bedroom 1
    • Features: Suite
    • Level: Suite
    • Area: 256 Square Feet
    • Dimensions: 16x16
    Bedroom 2
    • Area: 143 Square Feet
    • Dimensions: 13x11
    Bedroom 3
    • Area: 143 Square Feet
    • Dimensions: 13x11
    Primary bathroom
    • Features: Double Vanity
    • Level: Double Vanity
    Dining room
    • Area: 150 Square Feet
    • Dimensions: 15x10
    Kitchen
    • Area: 150 Square Feet
    • Dimensions: 15x10
    Living room
    • Area: 300 Square Feet
    • Dimensions: 20x15
    Recreation room
    • Features: Other
    • Level: Other
    • Area: 240 Square Feet
    • Dimensions: 20x12
    Heating
    • Heat Pump, Natural Gas
    Cooling
    • Attic Fan, Ceiling Fan(s), Central Air
    Appliances
    • Included: Electric Oven, Cooktop, Dishwasher, Disposal, Dryer, Microwave, Refrigerator, Washer
    Features
    • Ceiling Fan(s), High Speed Internet
    • Flooring: Carpet, Wood, Tile
    • Basement: None
    • Number of fireplaces: 1
    • Fireplace features: Living Room
    Interior area
    • Total structure area: 2,273
    • Total interior livable area: 2,273 sqft
    • Finished area above ground: 2,273

    Property

    Parking
    • Total spaces: 6
    • Parking features: Garage Faces Front, Concrete, Driveway
    • Attached garage spaces: 2
    • Uncovered spaces: 4
    Features
    • Levels: One
    • Stories: 2
    • Patio & porch: Patio, Covered, Porch
    Lot
    • Size: 6,534 sqft
    • Dimensions: 65 x 100
    Details
    • Parcel number: 078M B 08100 R0102490
    • Special conditions: Standard,Owner Agent

    Construction

    Type & style
    • Home type: SingleFamily
    • Property subtype: Single Family Residence, Residential
    Materials
    • Fiber Cement, Stone
    • Roof: Asphalt
    Condition
    • New construction: No
    • Year built: 2010

    Utilities & green energy

    • Sewer: Public Sewer
    • Water: Public
    • Utilities for property: Natural Gas Available, Water Available

    Community & neighborhood

    Location
    • Region: Murfreesboro
    • Subdivision: Puckett Station Sec 1

    HOA & financial

    HOA
    • Has HOA: Yes
    • HOA fee: $175 quarterly
    • Services included: Maintenance Grounds, Recreation Facilities, Trash
    • Second HOA fee: $450 one time

    Price history

    DateEventPrice
    4/2/2026Sold$494,000-1.2%$217/sqft
    Source: RealTracs MLS as distributed by MLS GRID #3073930 Report a problem
    3/6/2026Contingent$499,999$220/sqft
    Source: RealTracs MLS as distributed by MLS GRID #3073930 Report a problem
    2/6/2026Price change$499,999-3.5%$220/sqft
    Source: RealTracs MLS as distributed by MLS GRID #3073930 Report a problem
    1/8/2026Listed for sale$518,000$228/sqft
    Source: RealTracs MLS as distributed by MLS GRID #3073930 Report a problem
    1/6/2026Listing removed$518,000$228/sqft
    Source: RealTracs MLS as distributed by MLS GRID #3049000 Report a problem
    11/20/2025Listed for sale$518,000+79.9%$228/sqft
    Source: RealTracs MLS as distributed by MLS GRID #3049000 Report a problem
    11/9/2018Sold$288,000+31.5%$127/sqft
    Source: RealTracs MLS as distributed by MLS GRID #1995475 Report a problem
    9/23/2010Sold$219,000$96/sqft
    Source: Agent Provided Report a problem

    Public tax history

    YearProperty taxesTax assessment
    2018$2,151 -4.9%$70,550 +21.3%
    2017$2,261 $58,175
    2016$2,261 $58,175
    2015$2,261 $58,175 +2.3%
    2013$2,261 +6.3%$56,875
    2012$2,127 +1.8%$56,875 +1.7%
    2011$2,090 +371.2%$55,950 +371.2%
    2010$444 +8.5%$11,875 +11.8%
    2008$409 $10,625

    Find assessor info on the county website

    Neighborhood: Puckett Station

    Nearby schools

    GreatSchools rating
    Schools provided by the listing agent
    • Elementary: Blackman Elementary School
    • Middle: Blackman Middle School
    • High: Blackman High School

    Source: RealTracs MLS as distributed by MLS GRID. This data may not be complete. We recommend contacting the local school district to confirm school assignments for this home.

    Get pre-qualified for a loan
    At Zillow Home Loans, we can pre-qualify you in as little as 5 minutes with no impact to your credit score.

    An equal housing lender. NMLS #10287.