There's a reason why homes in this neighborhood rarely come up for sale. In this Carrollwood Village lakefront neighborhood, you'll find all well-kept homes, great neighbors, a safe place to raise a family, a quiet and relaxing cul-de-sac street to call home, and a location that is well sought after. This beautiful 4-bedroom, 3-bathroom home is situated on over a 1/3-acre lot, and features a private enclosed pool which backs directly onto a serene lake, offering stunning views and a peaceful retreat right in your backyard. With over 3,000 square feet of living space, this newly renovated home offers a spacious, open-concept layout that’s perfect for family living and entertaining. Step inside and discover a fresh, warm, modern neutral style that flows throughout the home. With brand new floors, updated bathrooms, and a magazine worthy kitchen, it is easy to picture yourself in every space in this home. All four bedrooms are spacious and comfortable. Notable recent updates include a brand-new AC unit installed in late 2024, a new roof from 2023, and upgraded electrical and plumbing systems, ensuring that this home is as functional as it is beautiful. The seamless flow from the interior living areas to the outdoor space allows you to fully embrace the Florida lifestyle. Enjoy the sparkling pool with breathtaking views of the lake, or entertain guests in the fully equipped outdoor kitchen. The oversized garage provides plenty of storage space, while the large lot gives you ample room to enjoy your surroundings. Located only 3 minute drive away from the fully equipped Carrollwood Village Park with Pickleball courts, Golf Courses and Tennis Courts all on your doorstep. Living in Carrollwood means enjoying some of the best schools in Tampa, including Gaither High School, Carrollwood Elementary School, Hill Middle School, and Pinecrest Academy, all of which are highly rated and just a short drive away. This community also offers easy access to shopping, dining, and recreational activities, making it one of the most desirable locations in Tampa. The photos truly speak to the beauty of this home. Every room's details were well thought out and designed to feel warm and inviting. This home is a must-see. Whether you’re hosting gatherings or simply enjoying the tranquil views, this property offers the perfect blend of comfort, style, and convenience. UPDATE: This property was previously under contract, but the buyer withdrew due to contingent sale issues.
Sold for $915,000
$915,000
4320 MIDDLE LAKE DRIVE, TAMPA, FL 33624
4beds
3,043sqft
Single Family Residence
Built in 1980
0.35 Acres Lot
$893,700 Zestimate®
$301/sqft
$4,475 Estimated rent
Home value
$893,700
$822,000 - $974,000
$4,475/mo
Zestimate® history
Owner options
List your home for rent
$4,475/mo
Rent Zestimate®
Find your next renter with Zillow Rental Manager. Plus, with online applications, you can quickly screen prospective tenants – for free.
$4,475/mo
Rent Zestimate®
Refinance and save
$6,322/mo
Est. payment
Refinancing to a lower rate could help reduce your monthly payments and save thousands over the life of the loan.
$6,322/mo
Est. payment
Explore your selling options
Work with a Zillow partner agent
Leverage their expertise and Zillow's premium Showcase listings to get your home seen by more buyers.
Get startedList with your own agent
Get your home in front of millions of buyers by listing it on Zillow.
Learn how to do itSell it yourself
Take full control of how buyers see your home on Zillow by listing For Sale by Owner (FSBO).
List your homeWhat's special
Stunning viewsPrivate enclosed poolFully equipped outdoor kitchenMagazine worthy kitchenSpacious open-concept layoutBrand new floorsUpdated bathrooms
Zillow last checked:
Listing updated:
Listed by:
Joshua Ashby -Young 727-317-8726,
DALTON WADE INC 888-668-8283
Bought with:
Philip Gilchrist, 3589146
EXP REALTY LLC
Source: Stellar MLS,MLS#: TB8342961 Originating MLS: Suncoast Tampa
Originating MLS: Suncoast Tampa
Facts & features
Interior
Bedrooms & bathrooms
- Bedrooms: 4
- Bathrooms: 3
- Full bathrooms: 3
Rooms
- Room types: Family Room
Primary bedroom
- Features: Walk-In Closet(s)
- Level: First
Bedroom 2
- Features: Built-in Closet
- Level: First
Bedroom 3
- Features: Built-in Closet
- Level: First
Bedroom 4
- Features: Built-in Closet
- Level: First
Primary bathroom
- Level: First
Bathroom 1
- Level: First
Bathroom 2
- Level: First
Dining room
- Level: First
Family room
- Level: First
Kitchen
- Level: First
Laundry
- Level: First
Living room
- Level: First
Heating
- Central
Cooling
- Central Air
Appliances
- Included: Bar Fridge, Dishwasher, Disposal, Ice Maker, Microwave, Range, Range Hood, Refrigerator, Washer
- Laundry: Inside, Laundry Closet, Laundry Room, Washer Hookup
Features
- Ceiling Fan(s), High Ceilings, Kitchen/Family Room Combo, Living Room/Dining Room Combo, Open Floorplan, Primary Bedroom Main Floor, Thermostat, Vaulted Ceiling(s)
- Flooring: Laminate
- Doors: Outdoor Grill, Outdoor Kitchen
- Has fireplace: Yes
- Fireplace features: Family Room
Interior area
- Total structure area: 4,166
- Total interior livable area: 3,043 sqft
Property
Parking
- Total spaces: 2
- Parking features: Garage - Attached
- Attached garage spaces: 2
Features
- Levels: One
- Stories: 1
- Patio & porch: Screened
- Exterior features: Garden, Outdoor Grill, Outdoor Kitchen, Sidewalk
- Has private pool: Yes
- Pool features: In Ground, Outside Bath Access, Screen Enclosure
- Has view: Yes
- View description: Pool, Water, Lake
- Has water view: Yes
- Water view: Water,Lake
- Waterfront features: Lake, Lake Front, Lake Privileges
Lot
- Size: 0.35 Acres
- Dimensions: 102 x 150
- Features: Near Golf Course
Details
- Additional structures: Outdoor Kitchen, Workshop
- Parcel number: U0528180VL00000000023.0
- Zoning: PD
- Special conditions: None
Construction
Type & style
- Home type: SingleFamily
- Property subtype: Single Family Residence
Materials
- Block
- Foundation: Slab
- Roof: Shingle
Condition
- New construction: No
- Year built: 1980
Utilities & green energy
- Sewer: Public Sewer
- Water: Canal/Lake For Irrigation, Public
- Utilities for property: Cable Connected, Electricity Connected, Sewer Connected, Water Connected
Community & HOA
Community
- Features: Lake
- Pet fee: $0 monthly
- Subdivision: CARROLLWOOD VILLAGE PH TWOJAVASCRIPT:__DOPOSTBACK(
HOA
- Has HOA: Yes
- HOA fee: $91 monthly
- HOA name: Greenacre Properties
Location
- Region: Tampa
Financial & listing details
- Price per square foot: $301/sqft
- Tax assessed value: $803,491
- Annual tax amount: $11,362
- Date on market: 1/26/2025
- Cumulative days on market: 93 days
- Listing terms: Cash,Conventional,FHA,VA Loan
- Ownership: Fee Simple
- Total actual rent: 0
- Electric utility on property: Yes
- Road surface type: Asphalt
Price history
| Date | Event | Price |
|---|---|---|
| 6/11/2025 | Sold | $915,000-6.2%$301/sqft |
Source:  Stellar MLS #TB8342961 Report a problem Stellar MLS #TB8342961 Report a problem | ||
| 5/27/2025 | Pending sale | $975,000$320/sqft |
Source: Stellar MLS #TB8342961 Report a problem | ||
| 5/22/2025 | Price change | $975,000-2.4%$320/sqft |
Source: Stellar MLS #TB8342961 Report a problem | ||
| 4/25/2025 | Pending sale | $999,000$328/sqft |
Source: Stellar MLS #TB8342961 Report a problem | ||
| 3/12/2025 | Price change | $999,000-9.2%$328/sqft |
Source: Stellar MLS #TB8342961 Report a problem | ||
| 1/26/2025 | Listed for sale | $1,100,000+120%$361/sqft |
Source: Stellar MLS #TB8342961 Report a problem | ||
| 8/3/2023 | Sold | $500,000$164/sqft |
Source: Public Record Report a problem | ||
Public tax history
| Year | Property taxes | Tax assessment |
|---|---|---|
| 2025 | $15,399 +35.5% | $803,491 +30.6% |
| 2024 | $11,363 +19.3% | $615,343 +26.3% |
| 2023 | $9,526 +8% | $487,241 +10% |
| 2022 | $8,824 +14.4% | $442,946 +10% |
| 2021 | $7,713 +9.5% | $402,678 +10% |
| 2020 | $7,045 +8.7% | $366,071 +9.5% |
| 2019 | $6,480 | $334,428 -3.3% |
| 2018 | $6,480 -3.5% | $345,712 +4.3% |
| 2017 | $6,714 +3.1% | $331,439 +6% |
| 2016 | $6,515 +4.2% | $312,608 +9.6% |
| 2015 | $6,250 +7.2% | $285,255 +21% |
| 2014 | $5,833 +42.7% | $235,792 +1.5% |
| 2013 | $4,088 -2.7% | $232,307 +1.7% |
| 2012 | $4,203 +3.1% | $228,424 +3% |
| 2011 | $4,077 -0.6% | $221,771 -1.3% |
| 2010 | $4,102 +2.6% | $224,595 +2.7% |
| 2009 | $3,998 0% | $218,690 +0.1% |
| 2008 | $3,999 -3% | $218,472 +3% |
| 2007 | $4,121 -5.8% | $212,109 +2.5% |
| 2006 | $4,372 +0% | $206,936 +3% |
| 2005 | $4,371 | $200,909 +3% |
| 2004 | -- | $195,057 +1.9% |
| 2003 | -- | $191,420 +2.4% |
| 2002 | -- | $186,934 +1.6% |
| 2001 | -- | $183,990 +0.4% |
| 2000 | $4,052 | $183,193 |
Find assessor info on the county website
Neighborhood: 33624
Nearby homes
- $797,8005 bd3 ba3.1k sqft4322 Middle Lake Dr, Tampa, FL 33624Off Market
- $674,1005 bd3 ba2.2k sqft13908 Village Lake Pl, Tampa, FL 33624Off Market
- $742,5004 bd3 ba2.6k sqft4324 Middle Lake Dr, Tampa, FL 33624Off Market
- $695,0004 bd3 ba2.7k sqft13906 Village Lake Pl, Tampa, FL 33624Sold
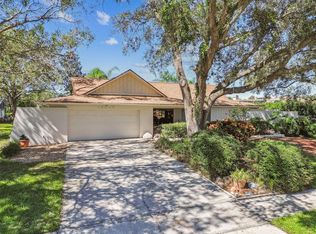
- $734,1004 bd3 ba2.7k sqft4319 Middle Lake Dr, Tampa, FL 33624Off Market
- $898,3004 bd3 ba3.8k sqft4317 Middle Lake Dr, Tampa, FL 33624Off Market
- $732,2005 bd3 ba2.6k sqft4321 Middle Lake Dr, Tampa, FL 33624Off Market
- $472,9003 bd2 ba1.6k sqft4703 Southbreeze Dr, Tampa, FL 33624Off Market
Nearby schools
GreatSchools rating
- 7/10Essrig Elementary SchoolGrades: PK-5Distance: 1.1 mi
- 6/10Hill Middle SchoolGrades: 6-8Distance: 0.9 mi
- 6/10Gaither High SchoolGrades: 9-12Distance: 2.1 mi
Get a cash offer in 3 minutes
Find out how much your home could sell for in as little as 3 minutes with a no-obligation cash offer.
Estimated market value
$893,700
Get a cash offer in 3 minutes
Find out how much your home could sell for in as little as 3 minutes with a no-obligation cash offer.
Estimated market value
$893,700
- Florida
- Hillsborough County
- Tampa
- 33624
- 4320 MIDDLE LAKE DRIVE
Nearby cities
Nearby neighborhoods
Nearby zip codes
Other Tampa Topics
