Skip main navigation
Closed
  • $143,900

    4320 N 25th St, Terre Haute, IN 47805

    2beds
    1,251sqft
    Single Family Residence
    Built in 1946
    6,098 Square Feet Lot
    $143,900 Zestimate®
    $--/sqft
    $1,165 Estimated rent

    Home value

    $143,900

    $132,000 - $153,000

    $1,165/mo

    Zestimate® history
    Loading
    Loading...

    Owner options

    List your home for rent

    $1,165/mo

    Rent Zestimate®

    Find your next renter with Zillow Rental Manager. Plus, with online applications, you can quickly screen prospective tenants – for free.

    Learn more

    $1,165/mo

    Rent Zestimate®

    Refinance and save

    $931/mo

    Est. payment

    Refinancing to a lower rate could help reduce your monthly payments and save thousands over the life of the loan.

    See today's rates

    $931/mo

    Est. payment

    Explore your selling options

    Work with a Zillow partner agent

    Leverage their expertise and Zillow's premium Showcase listings to get your home seen by more buyers.

    Get started

    List with your own agent

    Get your home in front of millions of buyers by listing it on Zillow.

    Learn how to do it

    Sell it yourself

    Take full control of how buyers see your home on Zillow by listing For Sale by Owner (FSBO).

    List your home

    What's special

    Riding lawn mowerVa loansAmple spaceAdditional shedLarge corner lotLarge dining room

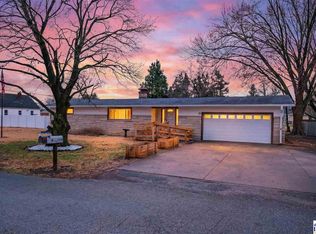
    Welcome to your perfect sanctuary! This delightful 2-bedroom, 1-bath home offers more than meets the eye. With 2 bonus rooms currently utilized as bedrooms, there's ample space to suit your needs and accommodate your lifestyle. Situated on a large corner lot, this property provides the ideal backdrop for your outdoor dreams. The partially fenced backyard ensures privacy while the firepit invites you to gather with loved ones and create lasting memories.. Storage will never be an issue with the the 2-car detached garage and additional shed, offering both convenience and room for all your belongings and hobbies. Additionally, the sale includes a riding lawn mower, making lawn maintenance effortless and freeing up your time for other pursuits. Step inside and be captivated by the spacious living room, a haven of comfort and relaxation. The large dining room is perfectly suited for hosting gatherings, where laughter and conversations flow effortlessly. The kitchen comes complete with all appliances, making it a breeze to whip up your favorite meals. With its attractive features and condition, this home is likely to qualify for FHA, USDA, and VA loans, ensuring a smooth and accessible path to homeownership. Don't miss out on this incredible opportunity to own a home that offers versatility, ample space, and a host of desirable amenities. Call your favorite REALTOR today to schedule a showing and make this dream property yours!

    This property is off market, which means it's not currently listed for sale or rent on Zillow. This may be different from what's available on other websites or public sources.

    Zillow last checked:

    Listing updated:

    Listed by:

    Kegan Inman Cell:812-699-0628,

    Hunley Real Estate, Inc.

    Bought with:

    Other Other

    LPS

    Source: IRMLS,MLS#: 202317062MLS Logo

    Facts & features

    Interior

    Bedrooms & bathrooms
    • Bedrooms: 2
    • Bathrooms: 1
    • Full bathrooms: 1
    • Main level bedrooms: 1
    Bedroom 1
    • Level: Main
    Bedroom 2
    • Level: Upper
    Dining room
    • Level: Main
    • Area: 132
    • Dimensions: 11 x 12
    Kitchen
    • Level: Main
    • Area: 80
    • Dimensions: 8 x 10
    Living room
    • Level: Main
    • Area: 165
    • Dimensions: 15 x 11
    Heating
    • Forced Air
    Cooling
    • Central Air, Window Unit(s)
    Appliances
    • Included: Microwave, Refrigerator, Washer, Dryer-Electric, Electric Range, Electric Water Heater
    Features
    • Basement: Full,Partially Finished,Block
    • Has fireplace: No
    Interior area
    • Total structure area: 1,435
    • Total interior livable area: 1,251 sqft
    • Finished area above ground: 952
    • Finished area below ground: 299

    Property

    Parking
    • Total spaces: 2
    • Parking features: Detached, Gravel
    • Garage spaces: 2
    • Has uncovered spaces: Yes
    Features
    • Levels: One and One Half
    • Stories: 1.5
    • Fencing: Vinyl
    Lot
    • Size: 6,098 Square Feet
    • Dimensions: 137 x 46
    • Features: Irregular Lot, City/Town/Suburb
    Details
    • Additional structures: Shed
    • Parcel number: 840602131012.000002

    Construction

    Type & style
    • Home type: SingleFamily
    • Property subtype: Single Family Residence
    Materials
    • Vinyl Siding
    • Roof: Asphalt
    Condition
    • New construction: No
    • Year built: 1946

    Utilities & green energy

    • Electric: Duke Energy Indiana
    • Gas: CenterPoint Energy
    • Sewer: Public Sewer
    • Water: Well

    Community & HOA

    Community
    • Subdivision: None
    Location
    • Region: Terre Haute

    Financial & listing details

    • Tax assessed value: $94,800
    • Annual tax amount: $770
    • Date on market: 7/2/2023
    • Listing terms: Cash,Conventional,FHA,USDA Loan,VA Loan

    Price history

    DateEventPrice
    6/29/2023Sold$122,000-2%
    Source: IRMLS #202317062 Report a problem
    5/25/2023Pending sale$124,500
    Source: IRMLS #202317062 Report a problem
    5/24/2023Listed for sale$124,500+118.4%
    Source: IRMLS #202317062 Report a problem
    4/14/2015Sold$57,000-2.6%$46/sqft
    Source: Agent Provided Report a problem
    12/4/2014Listed for sale$58,500-2.3%$47/sqft
    Source: GIBSON APPRAISAL SERVICE, INC. #75059 Report a problem
    10/25/2014Listing removed$59,900$48/sqft
    Source: PRUDENTIAL NEWLIN JOHNSON #72906 Report a problem
    9/23/2014Price change$59,900-4.8%$48/sqft
    Source: PRUDENTIAL NEWLIN JOHNSON #72906 Report a problem
    5/1/2014Listed for sale$62,900-6.8%$50/sqft
    Source: PRUDENTIAL NEWLIN JOHNSON #72906 Report a problem
    3/5/2013Listing removed$67,500$54/sqft
    Source: F.C. Tucker/Wayne Collins Realtors #66938 Report a problem
    12/20/2012Price change$67,500-3.4%$54/sqft
    Source: F.C. Tucker/Wayne Collins Realtors #66938 Report a problem
    9/27/2012Price change$69,900-3.6%$56/sqft
    Source: F.C. Tucker/Wayne Collins Realtors #66938 Report a problem
    9/7/2012Price change$72,500-3.2%$58/sqft
    Source: F.C. Tucker/Wayne Collins Realtors #66938 Report a problem
    8/6/2012Price change$74,900-3.4%$60/sqft
    Source: F.C. Tucker/Wayne Collins Realtors #66938 Report a problem
    7/19/2012Price change$77,500-3%$62/sqft
    Source: F.C. Tucker/Wayne Collins Realtors #66938 Report a problem
    6/22/2012Listed for sale$79,900$64/sqft
    Source: Visual Tour #66938 Report a problem

    Public tax history

    YearProperty taxesTax assessment
    2025$825 +2.7%$94,800 +19.5%
    2024$803 +4.3%$79,300 +3.9%
    2023$770 -1.3%$76,300 +4.4%
    2022$781 +2.2%$73,100 -1.3%
    2021$764 +2.5%$74,100 +2.2%
    2020$746 +8.7%$72,500 +2.4%
    2019$686 +16.3%$70,800 +4.4%
    2018$590 -4.5%$67,800 +16.5%
    2017$618 +19.8%$58,200 -4.6%
    2016$516 +2.3%$61,000 +5.9%
    2014$504 +3.6%$57,600 +2.5%
    2013$486 -6.4%$56,200 -11.5%
    2011$520 +8.2%$63,500 +1.9%
    2010$480 -2%$62,300 -2.8%
    2009$490 -72.4%$64,100 +14.7%
    2007$1,778 +329.1%$55,900 +17.4%
    2002$414 -8.5%$47,600 +475.6%
    2000$453 $8,270
    Find assessor info on the county website

    Neighborhood: 47805

    Nearby schools

    GreatSchools rating
    Schools provided by the listing agent
    • Elementary: Terre Town
    • Middle: Otter Creek
    • High: Terre Haute North Vigo
    • District: Vigo County School Corp.

    Source: IRMLS. This data may not be complete. We recommend contacting the local school district to confirm school assignments for this home.

    Get pre-qualified for a loan
    At Zillow Home Loans, we can pre-qualify you in as little as 5 minutes with no impact to your credit score.

    An equal housing lender. NMLS #10287.