This country home is located just outside Darlington, sitting on almost an acre of land. The house boasts a full covered front porch where you can take in the beauty of the countryside. The main entrance of the house leads into an expansive living room, highlighted by a wood staircase. The dining rm is equally impressive, with room for a large table. Pocket doors into the library/office and cabinets flank one entire wall, offering great storage. 3 bedrooms on the upper level. Updates in recent years incl: vinyl siding, vinyl windows, front door, 200amp, water htr, heat pump, & water line to home. 1 1/2 baths, both updated. W/D hookups on both levels. 12x30 yoder barn. Approx 1/3 acre is fenced for animals. City water, septic system
Sold
$200,000
4320 N 680 E, Darlington, IN 47940
3beds
2,444sqft
Residential, Single Family Residence
Built in 1956
0.92 Acres Lot
$234,600 Zestimate®
$82/sqft
$1,766 Estimated rent
Home value
$234,600
$223,000 - $249,000
$1,766/mo
Zestimate® history
Owner options
List your home for rent
$1,766/mo
Rent Zestimate®
Find your next renter with Zillow Rental Manager. Plus, with online applications, you can quickly screen prospective tenants – for free.
$1,766/mo
Rent Zestimate®
Refinance and save
$1,266/mo
Est. payment
Refinancing to a lower rate could help reduce your monthly payments and save thousands over the life of the loan.
$1,266/mo
Est. payment
Explore your selling options
Work with a Zillow partner agent
Leverage their expertise and Zillow's premium Showcase listings to get your home seen by more buyers.
Get startedList with your own agent
Get your home in front of millions of buyers by listing it on Zillow.
Learn how to do itSell it yourself
Take full control of how buyers see your home on Zillow by listing For Sale by Owner (FSBO).
List your homeWhat's special
Vinyl windowsPocket doorsVinyl sidingFull covered front porchHeat pump
Zillow last checked:
Listing updated:
Listed by:
Leslie Cooper Pyle 765-366-1311,
Keller Williams-Morrison
Bought with:
Matthew Walters
American Dream Rlty &Appraisal
Source: MIBOR as distributed by MLS GRID,MLS#: 21929100
Facts & features
Interior
Bedrooms & bathrooms
- Bedrooms: 3
- Bathrooms: 2
- Full bathrooms: 1
- 1/2 bathrooms: 1
- Main level bathrooms: 1
Primary bedroom
- Features: Hardwood
- Level: Upper
- Area: 156 Square Feet
- Dimensions: 12x13
Bedroom 2
- Features: Hardwood
- Level: Upper
- Area: 156 Square Feet
- Dimensions: 12x13
Bedroom 3
- Features: Hardwood
- Level: Upper
- Area: 88 Square Feet
- Dimensions: 8x11
Dining room
- Features: Laminate
- Level: Main
- Area: 156 Square Feet
- Dimensions: 12x13
Kitchen
- Features: Vinyl
- Level: Main
- Area: 140 Square Feet
- Dimensions: 14x10
Laundry
- Features: Laminate
- Level: Main
- Area: 100 Square Feet
- Dimensions: 10x10
Library
- Features: Laminate
- Level: Main
- Area: 100 Square Feet
- Dimensions: 10x10
Living room
- Features: Carpet
- Level: Main
- Area: 325 Square Feet
- Dimensions: 25x13
Heating
- Forced Air, Heat Pump
Cooling
- Window Unit(s)
Appliances
- Included: Dishwasher, Dryer, Washer, Water Softener Owned
- Laundry: Main Level, Upper Level
Features
- Attic Access, Hardwood Floors, High Speed Internet
- Flooring: Hardwood
- Windows: Windows Vinyl, WoodWorkStain/Painted
- Basement: Daylight,Unfinished
- Attic: Access Only
Interior area
- Total structure area: 2,444
- Total interior livable area: 2,444 sqft
- Finished area below ground: 0
Property
Parking
- Parking features: Asphalt
Features
- Levels: Two
- Stories: 2
- Patio & porch: Covered
- Fencing: Fenced,Partial
Lot
- Size: 0.92 Acres
- Features: Rural - Not Subdivision, Mature Trees
Details
- Additional structures: Barn Storage
- Parcel number: 540808400035002014
Construction
Type & style
- Home type: SingleFamily
- Architectural style: Traditional
- Property subtype: Residential, Single Family Residence
Materials
- Vinyl Siding
- Foundation: Block, Brick/Mortar
Condition
- New construction: No
- Year built: 1956
Utilities & green energy
- Electric: 100 Amp Service
- Water: Municipal/City
Community & HOA
Community
- Subdivision: No Subdivision
HOA
- Has HOA: No
Location
- Region: Darlington
Financial & listing details
- Price per square foot: $82/sqft
- Tax assessed value: $179,000
- Annual tax amount: $908
- Date on market: 6/27/2023
- Cumulative days on market: 3 days
Price history
| Date | Event | Price |
|---|---|---|
| 8/21/2023 | Sold | $200,000$82/sqft |
Source:  MIBOR as distributed by MLS GRID #21929100 Report a problem MIBOR as distributed by MLS GRID #21929100 Report a problem | ||
| 6/28/2023 | Pending sale | $200,000$82/sqft |
Source: MIBOR as distributed by MLS GRID #21929100 Report a problem | ||
| 6/27/2023 | Listed for sale | $200,000$82/sqft |
Source: MIBOR as distributed by MLS GRID #21929100 Report a problem | ||
Public tax history
| Year | Property taxes | Tax assessment |
|---|---|---|
| 2025 | $795 +13.2% | $179,000 +7.5% |
| 2024 | $702 -22.7% | $166,500 +7.8% |
| 2023 | $908 +58.8% | $154,500 -3.1% |
| 2022 | $572 +1.1% | $159,400 +30.2% |
| 2021 | $565 +10.2% | $122,400 -2.9% |
| 2020 | $513 +122.3% | $126,000 +6.1% |
| 2019 | $231 +10.6% | $118,700 +47.8% |
| 2018 | $209 +76.2% | $80,300 +1.5% |
| 2017 | $119 | $79,100 +2.3% |
| 2016 | -- | $77,300 |
Find assessor info on the county website
Neighborhood: 47940
Nearby homes
- $149,9002 bd1 ba1k sqft4313 N 680 E, Darlington, IN 47940Off Market
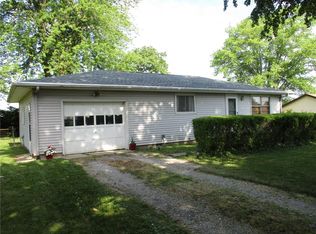
- $158,7003 bd1 ba1.6k sqft4303 N 680 E, Darlington, IN 47940Off Market
- $196,5003 bd1 ba1.3k sqft4331 N 680 E, Darlington, IN 47940Off Market
- $161,5003 bd1 ba1.3k sqft4331 N 680th Rd E, Darlington, IN 47940Sold
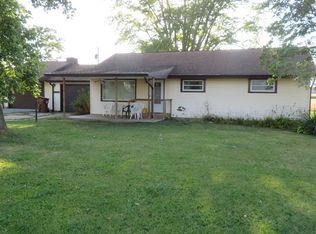
- $69,00029.185 Acres680 E, Darlington, IN 47940Off Market
- $24,400-- bd-- ba-- sqft680 E, Darlington, IN 47940Off Market
- $1,300-- bd-- ba-- sqft680 E, Darlington, IN 47940Off Market
- $1,600-- bd-- ba-- sqft680 E, Darlington, IN 47940Off Market
Nearby schools
GreatSchools rating
- 7/10Sugar Creek Elementary SchoolGrades: PK-5Distance: 2.5 mi
- 7/10Northridge Middle SchoolGrades: 6-8Distance: 7.5 mi
- 5/10North Montgomery High SchoolGrades: 9-12Distance: 7.2 mi
Schools provided by the listing agent
- Elementary: Sugar Creek Elementary School
- Middle: North Montgomery Middle School
- High: North Montgomery High School
Source: MIBOR as distributed by MLS GRID. This data may not be complete. We recommend contacting the local school district to confirm school assignments for this home.


Get pre-qualified for a loan
At Zillow Home Loans, we can pre-qualify you in as little as 5 minutes with no impact to your credit score.An equal housing lender. NMLS #10287.
Sell for more on Zillow
Get a Zillow Showcase℠ listing at no additional cost and you could sell for .
$234,600
2% more
+$4,692
With Zillow Showcase(estimated)
$239,292
- Indiana
- Montgomery County
- Darlington
- 47940
- 4320 N 680 E
Nearby cities
Nearby zip codes
Other Darlington Topics
