Thoughtfully renovated and expanded in 2016, this exceptional Irving Park residence seamlessly blends timeless design with modern functionality. The heart of the home is a beautifully appointed open-concept kitchen featuring white shaker cabinetry, quartz countertops, built-in banquet seating, a Butler's pantry with prep sink and wine refrigeration, and an oversized walk-in pantry designed for effortless entertaining and everyday living. The expansive primary suite offers high ceilings, dual walk-in closets, and a spa-inspired en-suite bath adorned with Carrara marble tile, a soaking tub, and dual vanities. Two generously sized secondary bedrooms are connected by a stylish Jack-and-Jill bath, while a conveniently located second-floor laundry room completes the impeccably designed upper level. Additional highlights include a custom mudroom with built-in cubbies which opens to concealed storage, as well as a fully finished lower level featuring an additional bedroom with en-suite bath, powder room, recreation space, and an inviting lounge with custom wet bar. Rarely found in the city, the property also boasts a fully gated and private driveway leading to a 2.5-car garage with both front and alley access. Ideally situated near Ravenswood Manor, shopping, acclaimed dining, and beloved Horner Park - complete with its riverwalk and dog park - this remarkable home offers refined city living with every modern convenience.
Closed
$1,350,000
4320 N Whipple St, Chicago, IL 60618
4beds
4,300sqft
Single Family Residence
Built in 1908
4,726 Square Feet Lot
$1,368,500 Zestimate®
$314/sqft
$6,369 Estimated rent
Home value
$1,368,500
$1.25M - $1.51M
$6,369/mo
Zestimate® history
Owner options
List your home for rent
$6,369/mo
Rent Zestimate®
Find your next renter with Zillow Rental Manager. Plus, with online applications, you can quickly screen prospective tenants – for free.
$6,369/mo
Rent Zestimate®
Refinance and save
$7,946/mo
Est. payment
Refinancing to a lower rate could help reduce your monthly payments and save thousands over the life of the loan.
$7,946/mo
Est. payment
Explore your selling options
Work with a Zillow partner agent
Leverage their expertise and Zillow's premium Showcase listings to get your home seen by more buyers.
Get startedList with your own agent
Get your home in front of millions of buyers by listing it on Zillow.
Learn how to do itSell it yourself
Take full control of how buyers see your home on Zillow by listing For Sale by Owner (FSBO).
List your homeWhat's special
Zillow last checked:
Listing updated:
Listed by:
Lauren Mitrick Wood 773-466-7150,
Compass,
Sarah Jenema,
Compass
Bought with:
James DeMarco
@properties Christie's International Real Estate
Source: MRED as distributed by MLS GRID,MLS#: 12649415
Facts & features
Interior
Bedrooms & bathrooms
- Bedrooms: 4
- Bathrooms: 5
- Full bathrooms: 3
- 1/2 bathrooms: 2
Rooms
- Room types: Breakfast Room, Other Room, Recreation Room, Mud Room, Pantry, Utility Room-Lower Level, Storage, Walk In Closet
Primary bedroom
- Features: Flooring (Hardwood), Bathroom (Full, Double Sink, Tub & Separate Shwr)
- Level: Second
- Area: 378 Square Feet
- Dimensions: 21X18
Bedroom 2
- Features: Flooring (Hardwood)
- Level: Second
- Area: 238 Square Feet
- Dimensions: 17X14
Bedroom 3
- Features: Flooring (Hardwood)
- Level: Second
- Area: 156 Square Feet
- Dimensions: 13X12
Bedroom 4
- Features: Flooring (Carpet)
- Level: Lower
- Area: 228 Square Feet
- Dimensions: 19X12
Breakfast room
- Features: Flooring (Hardwood)
- Level: Main
- Area: 98 Square Feet
- Dimensions: 14X7
Dining room
- Level: Main
- Dimensions: COMBO
Family room
- Features: Flooring (Hardwood)
- Level: Main
- Area: 260 Square Feet
- Dimensions: 20X13
Kitchen
- Features: Kitchen (Eating Area-Breakfast Bar, Eating Area-Table Space, Pantry-Butler, Pantry-Closet, Pantry-Walk-in), Flooring (Hardwood)
- Level: Main
- Area: 182 Square Feet
- Dimensions: 14X13
Laundry
- Features: Flooring (Ceramic Tile)
- Level: Second
- Area: 24 Square Feet
- Dimensions: 6X4
Living room
- Features: Flooring (Hardwood)
- Level: Main
- Area: 442 Square Feet
- Dimensions: 26X17
Mud room
- Features: Flooring (Porcelain Tile)
- Level: Main
- Area: 144 Square Feet
- Dimensions: 18X8
Other
- Features: Flooring (Carpet)
- Level: Lower
- Area: 90 Square Feet
- Dimensions: 10X9
Pantry
- Features: Flooring (Hardwood)
- Level: Main
- Area: 16 Square Feet
- Dimensions: 4X4
Pantry
- Features: Flooring (Hardwood)
- Level: Main
- Area: 24 Square Feet
- Dimensions: 6X4
Recreation room
- Features: Flooring (Carpet)
- Level: Lower
- Area: 304 Square Feet
- Dimensions: 19X16
Storage
- Features: Flooring (Ceramic Tile)
- Level: Main
- Area: 56 Square Feet
- Dimensions: 14X4
Other
- Level: Lower
- Area: 126 Square Feet
- Dimensions: 14X9
Walk in closet
- Features: Flooring (Carpet)
- Level: Lower
- Area: 30 Square Feet
- Dimensions: 6X5
Walk in closet
- Features: Flooring (Hardwood)
- Level: Second
- Area: 96 Square Feet
- Dimensions: 12X8
Heating
- Natural Gas, Sep Heating Systems - 2+, Zoned
Cooling
- Central Air, Zoned
Appliances
- Included: Range, Microwave, Dishwasher, High End Refrigerator, Disposal, Stainless Steel Appliance(s), Wine Refrigerator, Humidifier
- Laundry: Upper Level, In Unit, Laundry Closet
Features
- Cathedral Ceiling(s)
- Windows: Screens
- Basement: Finished,Exterior Entry,Rec/Family Area,Full,Daylight
- Number of fireplaces: 1
- Fireplace features: Heatilator, Living Room
Interior area
- Total structure area: 0
- Total interior livable area: 4,300 sqft
Property
Parking
- Total spaces: 2.5
- Parking features: Concrete, Side Driveway, Garage Door Opener, Yes, Garage Owned, Detached, Garage
- Garage spaces: 2.5
- Has uncovered spaces: Yes
Accessibility
- Accessibility features: No Disability Access
Features
- Stories: 3
- Patio & porch: Patio, Porch
Lot
- Size: 4,726 Square Feet
- Dimensions: 37.8X125
Details
- Parcel number: 13133020360000
- Special conditions: None
- Other equipment: Sump Pump
Construction
Type & style
- Home type: SingleFamily
- Property subtype: Single Family Residence
Materials
- Limestone, Other
- Foundation: Concrete Perimeter
- Roof: Asphalt
Condition
- New construction: No
- Year built: 1908
- Major remodel year: 2016
Utilities & green energy
- Electric: 200+ Amp Service
- Sewer: Public Sewer
- Water: Lake Michigan, Public
Community & HOA
Community
- Features: Curbs, Sidewalks, Street Lights, Street Paved
HOA
- Services included: None
Location
- Region: Chicago
Financial & listing details
- Price per square foot: $314/sqft
- Tax assessed value: $950,000
- Annual tax amount: $17,542
- Date on market: 6/23/2026
- Listing terms: Conventional
- Ownership: Fee Simple
Price history
| Date | Event | Price |
|---|---|---|
| 6/22/2026 | Sold | $1,350,000+43.1%$314/sqft |
Source:  MRED as distributed by MLS GRID #12649415 Report a problem MRED as distributed by MLS GRID #12649415 Report a problem | ||
| 10/26/2020 | Sold | $943,500+6.6%$219/sqft |
Source: MRED as distributed by MLS GRID #10827070 Report a problem | ||
| 10/21/2016 | Sold | $885,000+221.8%$206/sqft |
Source: Public Record Report a problem | ||
| 10/16/2014 | Sold | $275,000+134%$64/sqft |
Source: Public Record Report a problem | ||
| 4/29/2013 | Sold | $117,500-24.2%$27/sqft |
Source: Public Record Report a problem | ||
| 5/15/1998 | Sold | $155,000$36/sqft |
Source: Public Record Report a problem | ||
Public tax history
| Year | Property taxes | Tax assessment |
|---|---|---|
| 2024 | $17,542 +4.5% | $95,000 +19.8% |
| 2023 | $16,793 -14.4% | $79,309 -16.5% |
| 2022 | $19,609 +2.3% | $95,000 |
| 2021 | $19,166 +100.8% | $95,000 +107.4% |
| 2020 | $9,544 -2.6% | $45,798 -12% |
| 2019 | $9,800 -26.9% | $52,044 -26.7% |
| 2018 | $13,398 +101.2% | $71,043 +107.7% |
| 2017 | $6,658 -3.1% | $34,201 |
| 2016 | $6,873 +9.3% | $34,201 |
| 2015 | $6,289 +13.3% | $34,201 +14.8% |
| 2014 | $5,550 +11.9% | $29,803 |
| 2013 | $4,960 -7.2% | $29,803 |
| 2012 | $5,348 -9.1% | $29,803 -17.9% |
| 2011 | $5,882 -0.4% | $36,296 |
| 2010 | $5,906 +29.8% | $36,296 |
| 2009 | $4,549 -10.3% | $36,296 -16.4% |
| 2008 | $5,072 +46.7% | $43,415 |
| 2007 | $3,458 -5.8% | $43,415 |
| 2006 | $3,672 -12% | $43,415 +43.8% |
| 2005 | $4,172 +15% | $30,185 |
| 2004 | $3,627 +3.9% | $30,185 |
| 2003 | $3,490 -2.3% | $30,185 +51.8% |
| 2002 | $3,572 +3.8% | $19,883 |
| 2001 | $3,443 +9.5% | $19,883 |
| 2000 | $3,145 -0.7% | $19,883 +21.5% |
| 1999 | $3,166 | $16,370 |
Find assessor info on the county website
Neighborhood: Irving Park
Nearby homes
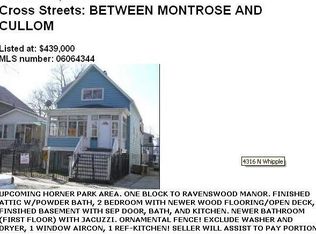
- $786,3004 bd2 ba1.1k sqft4316 N Whipple St, Chicago, IL 60618Off Market
- $647,5004 bd2 ba2k sqft4322 N Whipple St, Chicago, IL 60618Off Market
- $829,4003 bd1 ba1k sqft4322 N Whipple St #2, Chicago, IL 60618Off Market
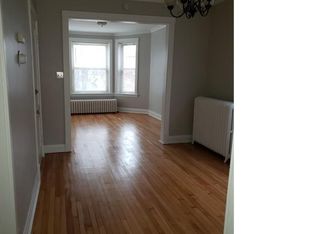
- $499,9003 bd1 ba969 sqft4314 N Whipple St, Chicago, IL 60618Off Market
- $752,2004 bd3 ba2.2k sqft4326 N Whipple St, Chicago, IL 60618Off Market
- $675,2002 bd1 ba2.4k sqft4326 N Whipple St FLOOR 2, Chicago, IL 60618Off Market
- $717,1004 bd2 ba-- sqft4326 N Whipple St #1, Chicago, IL 60618Off Market
- $585,4003 bd2 ba1.3k sqft4310 N Whipple St, Chicago, IL 60618Off Market
Nearby schools
GreatSchools rating
- 6/10Bateman Elementary SchoolGrades: PK-8Distance: 0.2 mi
- 1/10Roosevelt High SchoolGrades: 9-12Distance: 0.6 mi
Schools provided by the listing agent
- Elementary: Bateman Elementary School
- District: 299
Source: MRED as distributed by MLS GRID. This data may not be complete. We recommend contacting the local school district to confirm school assignments for this home.
Get a cash offer in 3 minutes
Find out how much your home could sell for in as little as 3 minutes with a no-obligation cash offer.
Estimated market value
$1,368,500
Get a cash offer in 3 minutes
Find out how much your home could sell for in as little as 3 minutes with a no-obligation cash offer.
Estimated market value
$1,368,500
- Illinois
- Cook County
- Chicago
- 60618
- Irving Park
- 4320 N Whipple St
