Skip main navigation
For sale
  • Listed by: Universal Elite Inc. • Jessica Zhang • Contact: 9492201888
    $969,000

    4320 Napier Ln, Riverside, CA 92505

    4beds
    2,842sqft
    : 
    $6,572/mo
    Get pre-qualified
    Single Family Residence
    Built in 2015
    9,148 Square Feet Lot
    $963,200 Zestimate®
    $341/sqft
    $132/mo HOA

    What's special

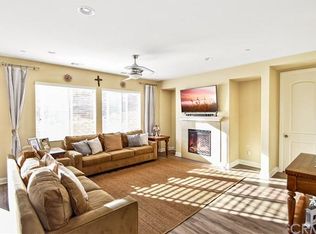
    Welcome to this former D.R. Horton single-story model home, situated on a premium corner lot with no neighbors behind or on one side, offering privacy and 2,842 square feet of thoughtfully designed living space. Featuring 4 bedrooms, 3 bathrooms, and over $100,000 in builder upgrades, this original-owner home showcases designer finishes throughout, including 9-foot ceilings, 8-foot interior doors, crown molding, custom built-ins, decorative wood beam ceilings, designer paint, recessed lighting, premium wood flooring, designer lighting fixtures, and custom window treatments. Upon entry, you are welcomed by two spacious secondary bedrooms and an upgraded bathroom with dual vanities, followed by a formal dining room. The gourmet kitchen is designed for everyday living and entertaining, featuring upgraded cabinetry with extended storage, premium granite countertops, a natural stone backsplash, stainless steel appliances, an oversized center island, and a sunny breakfast nook overlooking the professionally landscaped backyard. The open-concept kitchen flows seamlessly into the spacious family room and living room, highlighted by a stone fireplace. Privately situated, the primary suite features custom built-in cabinetry, a cozy sitting area, decorative wood beam ceiling, direct backyard access, a spa-inspired bathroom with upgraded cabinetry, granite countertops, an oversized walk-in shower, and a custom walk-in closet. A fourth bedroom with its own upgraded full bathroom provides space for guests, extended family, or a private home office. Step outside to enjoy the landscaped backyard featuring a spacious California Room, tranquil water fountain, and multiple outdoor living areas. Additional highlights include an epoxy-coated 3-car garage, a whole-house water softener system, upgraded plumbing fixtures, decorator mirrors, premium cabinetry, and model-home quality finishes throughout. Conveniently located near Rock Vista Park, Promenade Park, Costco, Walmart, 99 Ranch Market, shopping, dining, and with easy access to the 91 and 15 freeways. Former D.R. Horton model homes with this single-story floor plan are infrequently available.
    39 days
    |
    911
    |
    46
    |

    Likely to sell faster than

    Zillow last checked:

    Listing updated:

    Listed by:

    Jessica Zhang DRE #01986201 9492201888,

    Universal Elite Inc.,

    Eason Liu DRE #02016418,

    Universal Elite Inc.

    Source: CRMLS,MLS#: OC26140172MLS LogoOriginating MLS: California Regional MLS

      Facts & features

      Interior

      Bedrooms & bathrooms
      • Bedrooms: 4
      • Bathrooms: 3
      • Full bathrooms: 3
      • Main level bathrooms: 3
      • Main level bedrooms: 4
      Rooms
      • Room types: Family Room, Laundry, Living Room, Other, Dining Room
      Bathroom
      • Features: Bathtub, Closet, Separate Shower
      Kitchen
      • Features: Granite Counters, Kitchen Island, Kitchen/Family Room Combo, Walk-In Pantry
      Other
      • Features: Walk-In Closet(s)
      Heating
      • Central
      Cooling
      • Central Air
      Appliances
      • Included: Built-In Range, Disposal, Water Heater
      • Laundry: Inside, Laundry Room
      Features
      • Breakfast Area, Separate/Formal Dining Room, Walk-In Closet(s)
      • Flooring: Wood
      • Has fireplace: Yes
      • Fireplace features: Family Room
      • Common walls with other units/homes: No Common Walls
      Interior area
      • Total interior livable area: 2,842 sqft
      Video & virtual tour

      Property

      Parking
      • Total spaces: 3
      • Parking features: Garage - Attached
      • Attached garage spaces: 3
      Features
      • Levels: One
      • Stories: 1
      • Entry location: Front door
      • Pool features: None
      • Has view: Yes
      • View description: Neighborhood
      Lot
      • Size: 9,148 Square Feet
      • Features: Back Yard, Corner Lot, Front Yard, Landscaped
      Details
      • Parcel number: 168373004
      • Special conditions: Standard

      Construction

      Type & style
      • Home type: SingleFamily
      • Property subtype: Single Family Residence
      Condition
      • New construction: No
      • Year built: 2015

      Utilities & green energy

      • Sewer: Public Sewer
      • Water: Public

      Community & HOA

      Community
      • Features: Street Lights, Sidewalks
      HOA
      • Has HOA: Yes
      • Amenities included: Management, Trail(s)
      • HOA fee: $132 monthly
      • HOA name: The Highlands Riverside HOA
      • HOA phone: 949-724-6000
      Location
      • Region: Riverside

      Financial & listing details

      • Price per square foot: $341/sqft
      • Tax assessed value: $673,134
      • Annual tax amount: $10,532
      • Date on market: 6/29/2026
      • Cumulative days on market: 40 days
      • Listing terms: Cash,Cash to New Loan,Conventional,1031 Exchange,VA Loan

        Estimated market value

        $963,200

        $915,000 - $1.01M

        $4,207/mo

        Price history

        DateEventPrice
        6/29/2026Listed for sale$969,000+67.1%$341/sqft
        Source: CRMLS #OC26140172 Report a problem
        11/23/2016Sold$580,000$204/sqft
        Source: Public Record Report a problem

        Public tax history

        YearProperty taxesTax assessment
        2025$10,532 +2.9%$673,134 +2%
        2024$10,233 +1.3%$659,936 +2%
        2023$10,098 +5.5%$646,997 +2%
        2022$9,573 +1.6%$634,312 +2%
        2021$9,425 +1.3%$621,876 +1%
        2020$9,307 +1.7%$615,500 +2%
        2019$9,148 +1.3%$603,432 +2%
        2018$9,027 +1.2%$591,600 +2%
        2017$8,917 $580,000 +11.5%
        2016$8,917 +46.1%$520,238 +1.5%
        2015$6,106 $512,426
        Find assessor info on the county website

        Monthly payment

        Est. payment

        Payment breakdown

        Explore the cost of this home by adjusting the details. Changes won't be saved.
        All calculations are estimates and provided by Zillow, Inc. for informational purposes only. Actual amounts may vary.
        HOA fees may include property taxes on listings classified as Co-Ops. Contact the listing agent and/or owner for fee details.
        Mortgage interest rates are dependent on a number of factors, including credit score, down payment, and repayment length. Interest rate data provided by Zillow Group Marketplace, Inc. as of 1/1/1970 from various mortgage lenders with which we have lead or other similar arrangements; the Estimated Payment is an average of those rates.
        See how much you could borrow to make a competitive offer.

        Climate risks

        Neighborhood: La Sierra

        Getting around

        19 / 100
        Car-Dependent
        20 / 100
        Minimal Transit
        8 / 100
        Somewhat Bikeable

        Nearby schools

        GreatSchools rating

        A local agent can set up tours, give advice and negotiate with sellers.

        Browse local experts

        Similar homes

            • Local buyer's agents are ready to help