Skip main navigation
Closed
  • $599,000

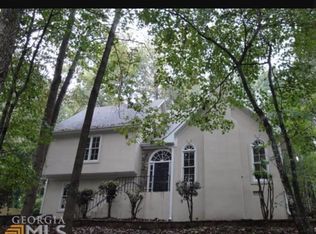
    4320 Oklahoma Way NW, Kennesaw, GA 30152

    4beds
    2,894sqft
    Single Family Residence
    Built in 1991
    0.6 Acres Lot
    $596,800 Zestimate®
    $207/sqft
    $2,907 Estimated rent

    Home value

    $596,800

    $549,000 - $645,000

    $2,907/mo

    Zestimate® history
    Loading
    Loading...

    Owner options

    List your home for rent

    $2,907/mo

    Rent Zestimate®

    Find your next renter with Zillow Rental Manager. Plus, with online applications, you can quickly screen prospective tenants – for free.

    Learn more

    $2,907/mo

    Rent Zestimate®

    Refinance and save

    $4,016/mo

    Est. payment

    Refinancing to a lower rate could help reduce your monthly payments and save thousands over the life of the loan.

    See today's rates

    $4,016/mo

    Est. payment

    Explore your selling options

    Work with a Zillow partner agent

    Leverage their expertise and Zillow's premium Showcase listings to get your home seen by more buyers.

    Get started

    List with your own agent

    Get your home in front of millions of buyers by listing it on Zillow.

    Learn how to do it

    Sell it yourself

    Take full control of how buyers see your home on Zillow by listing For Sale by Owner (FSBO).

    List your home

    What's special

    Listed at appraised value!!!! This beautifully maintained 4-bedroom, 2.5-bath home located in Calumet West subdivision combines modern upgrades with timeless charm. Inside, you'll find hardwood floors, an updated kitchen, updated primary bath, and a large finished basement (plumbed for extra bath) with upgraded living area. Luxury shutters throughout and automatic shades in the sunroom add elegance and convenience. The home is designed for efficiency with a tankless water heater, conditioned sunroom, foam insulation in key areas, updated windows and exterior doors, insulated garage door, gas and electric hookups for a generator and the generator itself!!! Outdoor living is a dream with a spacious deck, covered wings off the sunroom, stone walls with built-in lighting, a fire pit and grill fueled by natural gas, and a private backyard with an all weather palm tree. The property is secure and well-maintained, featuring a 6' privacy fence, a 7-year-old roof, a new driveway, concrete side steps, and an irrigation system in both the front and back. White light switches, dimmers, and brushed nickel hardware add a stylish touch throughout. This move-in-ready home offers both comfort and sophistication-come see it today!

    Zillow last checked:

    Listing updated:

    Listed by:

    West House 770-262-4340,

    Keller Williams Realty

    Bought with:

    Heather Edwards, 396062

    Century 21 Results

    Source: GAMLS,MLS#: 10531928MLS Logo

    Facts & features

    Interior

    Bedrooms & bathrooms
    • Bedrooms: 4
    • Bathrooms: 3
    • Full bathrooms: 2
    • 1/2 bathrooms: 1
    Rooms
    • Room types: Family Room, Laundry, Sun Room
    Kitchen
    • Features: Breakfast Bar, Pantry
    Heating
    • Central
    Cooling
    • Central Air
    Appliances
    • Included: Dishwasher, Microwave, Refrigerator
    • Laundry: Laundry Closet
    Features
    • Double Vanity, High Ceilings, Tray Ceiling(s)
    • Flooring: Carpet, Hardwood, Other
    • Windows: Double Pane Windows
    • Basement: Bath/Stubbed,Partial
    • Number of fireplaces: 1
    • Common walls with other units/homes: No Common Walls
    Interior area
    • Total structure area: 2,894
    • Total interior livable area: 2,894 sqft
    • Finished area above ground: 2,894
    • Finished area below ground: 0

    Property

    Parking
    • Total spaces: 2
    • Parking features: Garage
    • Has garage: Yes
    Features
    • Levels: Two
    • Stories: 2
    • Patio & porch: Deck, Patio
    • Exterior features: Gas Grill
    • Fencing: Back Yard
    • Body of water: None
    Lot
    • Size: 0.6 Acres
    • Features: Cul-De-Sac
    • Residential vegetation: Wooded
    Details
    • Additional structures: Other
    • Parcel number: 20025901860

    Construction

    Type & style
    • Home type: SingleFamily
    • Architectural style: Brick Front,Traditional
    • Property subtype: Single Family Residence
    Materials
    • Brick, Concrete, Wood Siding
    • Foundation: Slab
    • Roof: Composition
    Condition
    • Resale
    • New construction: No
    • Year built: 1991

    Utilities & green energy

    • Electric: Generator
    • Sewer: Public Sewer
    • Water: Public
    • Utilities for property: Cable Available, Electricity Available, Natural Gas Available, Phone Available, Sewer Available, Underground Utilities, Water Available

    Community & HOA

    Community
    • Features: Clubhouse, Playground, Pool
    • Subdivision: Calumet West
    HOA
    • Has HOA: Yes
    • Services included: Swimming, Tennis
    • HOA fee: $425 annually
    Location
    • Region: Kennesaw

    Financial & listing details

    • Price per square foot: $207/sqft
    • Tax assessed value: $435,100
    • Annual tax amount: $1,004
    • Date on market: 5/27/2025
    • Cumulative days on market: 12 days
    • Listing agreement: Exclusive Right To Sell
    • Electric utility on property: Yes

    Price history

    DateEventPrice
    7/18/2025Sold$599,000+0.7%$207/sqft
    Source: GAMLS #10531928 Report a problem
    6/8/2025Pending sale$595,000$206/sqft
    Source: GAMLS #10531928 Report a problem
    5/27/2025Listed for sale$595,000+11126.4%$206/sqft
    Source: FMLS GA #7581315 Report a problem
    12/14/1993Sold$5,300$2/sqft
    Source: Public Record Report a problem

    Public tax history

    YearProperty taxesTax assessment
    2024$1,004 +25.8%$174,040
    2023$798 -14.2%$174,040 +16.5%
    2022$931 +9.2%$149,400 +21.2%
    2021$852 +6.9%$123,252 +17.6%
    2020$797 $104,768
    2019$797 -66%$104,768 +11.9%
    2018$2,344 $93,624
    2017$2,344 +21.5%$93,624 +19%
    2016$1,929 -2.3%$78,656
    2015$1,975 +7.4%$78,656 +9.4%
    2014$1,839 +20.6%$71,908 +20.4%
    2013$1,525 -0.8%$59,724
    2012$1,538 -14.1%$59,724 -12.5%
    2011$1,791 +5.5%$68,276
    2010$1,698 -21.4%$68,276 -23.6%
    2009$2,161 +7%$89,384
    2006$2,020 +14.8%$89,384 +15.1%
    2005$1,760 $77,684
    2004$1,760 $77,684
    2003$1,760 -0.1%$77,684
    2002$1,761 +9.6%$77,684 +15.6%
    2001$1,606 -0.8%$67,196
    2000$1,619 $67,196
    Find assessor info on the county website

    Neighborhood: 30152

    Nearby schools

    GreatSchools rating
    Schools provided by the listing agent
    • Elementary: Due West
    • Middle: McClure
    • High: Harrison

    Source: GAMLS. This data may not be complete. We recommend contacting the local school district to confirm school assignments for this home.

    Get a cash offer in 3 minutes
    Find out how much your home could sell for in as little as 3 minutes with a no-obligation cash offer.
    Estimated market value
    $596,800
    Get a cash offer in 3 minutes
    Find out how much your home could sell for in as little as 3 minutes with a no-obligation cash offer.
    Estimated market value
    $596,800