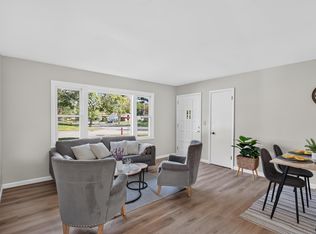
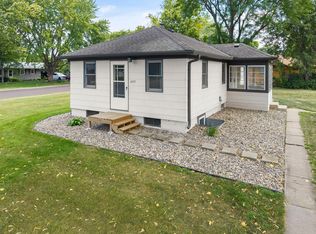
This 2-bedroom, 1-bath home sits behind clean metal siding and a roof built to outlast most mortgages, enjoying all the advantages of a home built in the 1950s plus all the updates we hope for in the 2020s! In 2020, the homeowners updated nearly everything behind the walls - new electrical, new plumbing, newer windows, new LVP flooring throughout the main level, and a fully remodeled bathroom with a tiled shower surround. The kitchen kept its original cabinetry and layout, refreshed with paint and new stainless appliances, making it equally functional, spacious, and charming. The unfinished basement invites all sorts of possibilities - it’s ready to be finished and sits on naturally sandy soil known for excellent drainage. Outside, the lot runs about a third of an acre, with a patio and lawn built for slow mornings and long evenings. The attached garage comes wired with an EV charger, fitting for an all-electric home with no natural gas currently connected. And with it all perfectly situated between downtown Prior Lake and Upper Prior Lake, you'll have the best of both worlds right outside your front door.
Pending
$319,900
4320 Pleasant St SE, Prior Lake, MN 55372
2beds
960sqft
Single Family
Built in 1955
0.34 Acres Lot
$317,800 Zestimate®
$333/sqft
$-- HOA
What's special
- 6 days
- 40
- 0
Zillow last checked:
Listing updated:
Listed by:
Megan Kuefler - The Dorn Group 651-331-0178,
RE/MAX Results
Source: NorthstarMLS as distributed by MLS GRID,MLS#: 7136201
Facts & features
Interior
Bedrooms & bathrooms
- Bedrooms: 2
- Bathrooms: 1
- Full bathrooms: 1
Bedroom
- Level: Main
- Area: 117 Square Feet
- Dimensions: 13x9
Bedroom 2
- Level: Main
- Area: 117 Square Feet
- Dimensions: 13x9
Other
- Level: Main
- Area: 110 Square Feet
- Dimensions: 11x10
Dining room
- Level: Main
- Area: 91 Square Feet
- Dimensions: 13x7
Kitchen
- Level: Main
- Area: 154 Square Feet
- Dimensions: 14x11
Living room
- Level: Main
- Area: 169 Square Feet
- Dimensions: 13x13
Heating
- Forced Air
Cooling
- Central Air
Appliances
- Included: Cooktop, Dishwasher, Disposal, Dryer, Electric Water Heater, Freezer, Water Filtration System, Microwave, Range, Refrigerator, Stainless Steel Appliance(s), Washer
- Laundry: In Basement
Features
- Basement: Block,Daylight,Full,Unfinished
- Has fireplace: No
Interior area
- Total structure area: 1,920
- Total interior livable area: 960 sqft
- Finished area above ground: 960
- Finished area below ground: 0
Property
Parking
- Total spaces: 1
- Parking features: Detached Garage
- Garage spaces: 1
Accessibility
- Accessibility features: None
Features
- Levels: One
- Stories: 1
- Patio & porch: Patio
- Pool features: None
Lot
- Size: 0.34 Acres
- Dimensions: 100 x 150
Details
- Foundation area: 960
- Parcel number: 250050080
- Zoning description: Residential-Single Family
Construction
Type & style
- Home type: SingleFamily
- Property subtype: Single Family
Materials
- Block
- Roof: Metal
Condition
- New construction: No
- Year built: 1955
Utilities & green energy
- Gas: Electric
- Sewer: City Sewer/Connected
- Water: City Water/Connected
Community & HOA
Community
- Subdivision: West Side Add
HOA
- Has HOA: No
Location
- Region: Prior Lake
Financial & listing details
- Price per square foot: $333/sqft
- Tax assessed value: $287,100
- Annual tax amount: $2,578
- Date on market: 9/29/2026
- Cumulative days on market: 11 days
Estimated market value
$317,800
$302,000 - $334,000
$2,069/mo
Price history
| Date | Event | Price |
|---|---|---|
| 9/29/2026 | Pending sale | $319,900$333/sqft |
Source:  NorthstarMLS as distributed by MLS GRID #7136201 Report a problem NorthstarMLS as distributed by MLS GRID #7136201 Report a problem | ||
| 9/14/2026 | Listing removed | $319,900$333/sqft |
Source: NorthstarMLS as distributed by MLS GRID #7136201 Report a problem | ||
| 9/9/2026 | Listed for sale | $319,900+103.8%$333/sqft |
Source: NorthstarMLS as distributed by MLS GRID #7136201 Report a problem | ||
| 1/13/2020 | Sold | $157,000$164/sqft |
Source: Public Record Report a problem | ||
Public tax history
| Year | Property taxes | Tax assessment |
|---|---|---|
| 2026 | $2,578 +2.6% | $287,100 +5.4% |
| 2025 | $2,512 -0.6% | $272,500 |
| 2024 | $2,528 +0.5% | $272,500 +4.9% |
| 2023 | $2,516 +15.9% | $259,700 -2.5% |
| 2022 | $2,170 +0.4% | $266,400 +31.6% |
| 2021 | $2,162 -0.1% | $202,500 +5.8% |
| 2020 | $2,164 | $191,400 |
| 2019 | $2,164 +2.6% | $191,400 |
| 2018 | $2,110 +16.4% | -- |
| 2016 | $1,812 | -- |
| 2014 | $1,812 | -- |
| 2013 | -- | $110,800 |
| 2012 | -- | $110,800 -11.9% |
| 2011 | $1,756 +0.7% | $125,700 -20.4% |
| 2010 | $1,744 -8.7% | $158,000 -10.4% |
| 2009 | $1,910 +18.3% | $176,400 |
| 2008 | $1,614 -2.8% | -- |
| 2007 | $1,660 -1.5% | -- |
| 2006 | $1,686 +22.2% | -- |
| 2005 | $1,380 +2.8% | -- |
| 2004 | $1,342 +2.4% | -- |
| 2003 | $1,310 +17.2% | -- |
| 2002 | $1,118 -14.9% | -- |
| 2001 | $1,314 | -- |
Find assessor info on the county website
Monthly payment
Est. payment
Payment breakdown
Explore the cost of this home by adjusting the details. Changes won't be saved.Climate risks
Neighborhood: 55372


Similar homes
- $329,9003 bd1 ba925 sqft7244 10th Ave S, Richfield, MN 55423For Sale
 MLS ID #7152299, Anthony Nguyen, HOMESTEAD ROAD. NorthstarMLS as distributed by MLS GRID
 - $310,0003 bd2 ba1k sqft409 Clay St S, Shakopee, MN 55379For Sale
 MLS ID #7134448, Thomas Scott, RE/MAX Advantage Plus. NorthstarMLS as distributed by MLS GRID
 - $317,5003 bd2 ba1.4k sqft9787 Cavell Cir, Bloomington, MN 55438For Sale
 MLS ID #7144257, Brian J Leonard, RE/MAX Results. NorthstarMLS as distributed by MLS GRID
 - $289,9003 bd1 ba1.2k sqft8734 Portland Ave S, Bloomington, MN 55420For Sale
 MLS ID #7151994, Michael J Finstad, Engel & Volkers Minneapolis. NorthstarMLS as distributed by MLS GRID
 - $299,9003 bd1 ba1.1k sqft12611 Kipling Ave S, Savage, MN 55378For SaleMLS ID #7141451, Nancy Ngoc Dang, Bridge Realty, LLC. NorthstarMLS as distributed by MLS GRID
- $350,0003 bd2 ba1.4k sqft5740 22nd Ave S, Minneapolis, MN 55417For SaleMLS ID #7141038, Joshua Pelovsky, Ashworth Real Estate. NorthstarMLS as distributed by MLS GRID
- $399,9003 bd2 ba1.2k sqft7505 W 111th St, Minneapolis, MN 55438For SaleMLS ID #7153351, Jay K Seltun, Northeast Realty LLC. NorthstarMLS as distributed by MLS GRID
- $324,8992 bd1 ba834 sqft6805 Nicollet Ave S, Richfield, MN 55423For SaleMLS ID #7128629, Kalie Johnson, LPT Realty, LLC. NorthstarMLS as distributed by MLS GRID
- $325,0002 bd1 ba967 sqft2910 Pennsylvania Ave S, Saint Louis Park, MN 55426For SaleMLS ID #7135289, Ryan M Platzke, Coldwell Banker Realty - Southwest Regional. NorthstarMLS as distributed by MLS GRID
- $309,9003 bd1 ba1.3k sqft2938 Washburn Cir, Richfield, MN 55423For SaleMLS ID #7136332, Doug MacCallum, Edina Realty, Inc.. NorthstarMLS as distributed by MLS GRID
- $342,5002 bd1 ba1.4k sqft2951 Independence Ave S, Saint Louis Park, MN 55426For SaleMLS ID #7133937, Steven Tuan-Kiet Cao, RE/MAX Results. NorthstarMLS as distributed by MLS GRID
- $325,0002 bd2 ba1.2k sqft18185 Warbler Ln, Eden Prairie, MN 55346For SaleMLS ID #7152079, Deborah A Langevin, Edina Realty, Inc.. NorthstarMLS as distributed by MLS GRID
- $339,5003 bd2 ba1.4k sqft3583 155th St W, Rosemount, MN 55068For SaleMLS ID #7133333, Sam Pinzari, Minnesota Home Venture, Inc.. NorthstarMLS as distributed by MLS GRID
- $359,9003 bd1 ba1k sqft13045 Eveleth Ave, Apple Valley, MN 55124For SaleMLS ID #7123559, Krista K. Nelson, Keller Williams Preferred Rlty. NorthstarMLS as distributed by MLS GRID
- $300,0003 bd1 ba1.3k sqft7512 Emerson Ave S, Richfield, MN 55423For SaleMLS ID #7140905, Kristin P Smith, Edina Realty, Inc.. NorthstarMLS as distributed by MLS GRID
- $374,9003 bd2 ba1k sqft12916 Fairfield Rd W, Minnetonka, MN 55305For SaleMLS ID #7126505, Kerby & Cristina Real Estate Experts, RE/MAX Results. NorthstarMLS as distributed by MLS GRID
- $315,0004 bd1 ba1.3k sqft402 Jefferson Ave S, Hopkins, MN 55343For SaleMLS ID #7046346, Michael J Sullivan, Coldwell Banker Realty - Lakes. NorthstarMLS as distributed by MLS GRID
- $324,9992 bd1 ba1k sqft3000 Devon Ln, Mound, MN 55364For SaleMLS ID #7141035, Sara R Melby, eXp Realty. NorthstarMLS as distributed by MLS GRID
- $330,0002 bd1 ba1.3k sqft4204 19th Ave S, Minneapolis, MN 55407For SaleMLS ID #7130429, Paige Gibson, Coldwell Banker Realty - Lakes. NorthstarMLS as distributed by MLS GRID
