Skip main navigation
Sold for $755,000
  • $755,000

    4320 Reginold Ct, Colorado Springs, CO 80906

    4beds
    3,230sqft
    Single Family Residence
    Built in 1993
    0.53 Acres Lot
    $737,800 Zestimate®
    $234/sqft
    $3,387 Estimated rent

    Home value

    $737,800

    $701,000 - $782,000

    $3,387/mo

    Zestimate® history
    Loading
    Loading...

    Owner options

    List your home for rent

    $3,387/mo

    Rent Zestimate®

    Find your next renter with Zillow Rental Manager. Plus, with online applications, you can quickly screen prospective tenants – for free.

    Learn more

    $3,387/mo

    Rent Zestimate®

    Refinance and save

    $4,284/mo

    Est. payment

    Refinancing to a lower rate could help reduce your monthly payments and save thousands over the life of the loan.

    See today's rates

    $4,284/mo

    Est. payment

    Explore your selling options

    Work with a Zillow partner agent

    Leverage their expertise and Zillow's premium Showcase listings to get your home seen by more buyers.

    Get started

    List with your own agent

    Get your home in front of millions of buyers by listing it on Zillow.

    Learn how to do it

    Sell it yourself

    Take full control of how buyers see your home on Zillow by listing For Sale by Owner (FSBO).

    List your home

    What's special

    Gas fireplaceEast facing drivewayLuxury ceramic tile floorFormal dining roomMature landscapingExpansive composite deckStainless steel appliances
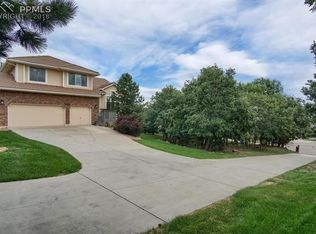
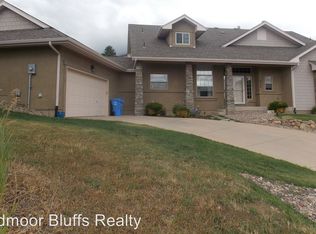
    Welcome to this stunning Broadmoor Bluffs Estates home, perched up against the mountain side and nestled in a quaint cul-de-sac. Located just off of the HWY115 corridor, access to downtown Colorado Springs, I25, and the Colorado Springs Airport allow easy access to any destination near or far. Situated on over half an acre, the lot features mature landscaping with a blend of natural landscape as the back of the lot is filled with scrub oak. The east facing driveway allows plenty of off street parking and the attached three car garage is perfect for protective parking and a workshop. As you come inside the home you're immediately welcomed by the grand staircase and double height ceilings. The main level flows seamlessly, from the formal living room then into the formal dining room which then takes you to the eat-in kitchen. The kitchen is complete with a luxury ceramic tile floor, two toned cabinets, stainless steel appliances, a large pantry, granite countertops, a stylish glass tile backsplash, and walk-out access to the expansive composite deck. The main level family room is made bright and cozy by the vast windows and gas fireplace complete with a brick hearth and stylish mantel. The main level also features an updated powder room and the spacious laundry room. Follow the grand staircase up to the upper level of the home where you will find two spacious bedrooms, each with views of the city, and a spacious full bathroom. The master ensuite is found on the upper level and features a vaulted ceiling, a stunning bay window with space for a sitting area, large walk-in closet, a striking double vanity with granite countertop, a garden soaking tub, and stand alone shower with tile surround. The basement level of the home has a large recreational room, making a great space for entertaining. The fourth bedroom, flex space for an office or gym, and fourth bathroom are also found in the lower level of the home. This home has so much to offer, you must see it for yourself!

    Zillow last checked:

    Listing updated:

    Listed by:

    Amy Thompson 719-744-4955,

    Keller Williams Clients Choice Realty,

    Gregory Luczak 719-271-8888

    Bought with:

    Tulio Pena

    Keller Williams Partners

    Source: elevateMLS,MLS#: 8792561MLS Logo

    Facts & features

    Interior

    Bedrooms & bathrooms
    • Bedrooms: 4
    • Bathrooms: 4
    • Full bathrooms: 2
    • 3/4 bathrooms: 1
    • 1/2 bathrooms: 1
    Basement
    • Area: 1096
    Heating
    • Forced Air, Natural Gas
    Cooling
    • Attic Fan, Ceiling Fan(s), Central Air
    Appliances
    • Included: 220v in Kitchen, Dishwasher, Disposal, Refrigerator
    • Laundry: Main Level
    Features
    • 9Ft + Ceilings, Vaulted Ceiling(s), High Speed Internet, Pantry, Smart Home Door Locks
    • Flooring: Carpet, Ceramic Tile, Wood
    • Windows: Window Coverings
    • Basement: Full,Partially Finished
    • Has fireplace: Yes
    • Fireplace features: Gas
    Interior area
    • Total structure area: 3,230
    • Total interior livable area: 3,230 sqft
    • Finished area above ground: 2,134
    • Finished area below ground: 1,096

    Property

    Parking
    • Total spaces: 3
    • Parking features: Attached, Garage Door Opener, Concrete Driveway
    • Attached garage spaces: 3
    Features
    • Levels: Two
    • Stories: 2
    • Patio & porch: Composite
    • Exterior features: Auto Sprinkler System
    • Fencing: Back Yard
    • Has view: Yes
    • View description: City, Mountain(s)
    Lot
    • Size: 0.53 Acres
    • Features: Cul-De-Sac, Near Fire Station, Near Hospital, Near Park, Near Public Transit, Near Schools, Near Shopping Center, Landscaped
    Details
    • Additional structures: Other
    • Parcel number: 6507204079

    Construction

    Type & style
    • Home type: SingleFamily
    • Property subtype: Single Family Residence
    Materials
    • Brick, Wood Siding
    • Roof: Composite Shingle
    Condition
    • Existing Home
    • New construction: No
    • Year built: 1993

    Utilities & green energy

    • Water: Municipal
    • Utilities for property: Phone Available

    Community & neighborhood

    Location
    • Region: Colorado Springs

    Other

    Other facts
    • Listing terms: Cash,Conventional,FHA,VA Loan

    Price history

    DateEventPrice
    5/15/2025Sold$755,000-1.3%$234/sqft
    Source: elevateMLS #8792561 Report a problem
    4/3/2025Listed for sale$765,000+47%$237/sqft
    Source: elevateMLS #8792561 Report a problem
    3/16/2021Listing removed--
    Source: Owner Report a problem
    3/18/2019Sold$520,500+5.2%$161/sqft
    Source: Public Record Report a problem
    8/20/2014Listing removed$495,000$153/sqft
    Source: MLShomeListers #1422729 Report a problem
    1/30/2014Price change$495,000+2.1%$153/sqft
    Source: Owner Report a problem
    11/7/2013Listed for sale$485,000+19.5%$150/sqft
    Source: Owner Report a problem
    10/2/2009Sold$406,000-1.7%$126/sqft
    Source: Public Record Report a problem
    9/6/2009Price change$412,900-4%$128/sqft
    Source: RE/MAX Properties, Inc. - Tenderfoot #566096 Report a problem
    6/22/2009Listed for sale$429,900$133/sqft
    Source: RE/MAX Properties, Inc. #566096 Report a problem

    Public tax history

    YearProperty taxesTax assessment
    2024$2,692 -1.5%$44,220
    2023$2,734 -5.3%$44,220 +10.2%
    2022$2,888 $40,120 -2.8%
    2021-- $41,280 +13%
    2020$2,622 +1.2%$36,530
    2019$2,592 +10.4%$36,530 +12%
    2018$2,348 -0.4%$32,610
    2017$2,357 +0.4%$32,610 -4.8%
    2016$2,348 -2.2%$34,260
    2015$2,401 +6.1%$34,260 +6%
    2014$2,263 $32,320
    2013-- --
    2012-- $32,320
    2011$1,775 $32,320 +9.7%
    2010-- $29,460
    2009-- $29,460 +2%
    2008-- $28,880
    2006-- $28,880 +41.8%
    2004-- $20,360
    2003$1,383 +2.9%$20,360 -6.4%
    2002$1,344 -8.7%$21,750 +0.4%
    2001$1,472 $21,670

    Find assessor info on the county website

    Neighborhood: Broadmoor

    Nearby schools

    GreatSchools rating
    Schools provided by the listing agent
    • Elementary: Cheyenne Mountain
    • Middle: Cheyenne Mountain
    • High: Cheyenne Mountain
    • District: Cheyenne Mtn-12

    Source: elevateMLS. This data may not be complete. We recommend contacting the local school district to confirm school assignments for this home.

    Get a cash offer in 3 minutes
    Find out how much your home could sell for in as little as 3 minutes with a no-obligation cash offer.
    Estimated market value
    $737,800
    Get a cash offer in 3 minutes
    Find out how much your home could sell for in as little as 3 minutes with a no-obligation cash offer.
    Estimated market value
    $737,800