Welcome to this charming 3-bedroom, 2.5-bathroom home located at 4320 Risen Star Way in Bargersville, IN. This property, a one-story new construction home, offers a blend of modern elegance and functionality, perfect for a variety of lifestyles. As you step into this thoughtfully designed home, you are greeted by a spacious open floorplan that seamlessly connects the living areas, making it ideal for both relaxing and entertaining. The heart of the home features a well-appointed kitchen with a central island, providing ample space for meal prep and casual dining. The owner's bedroom boasts an en-suite bathroom, offering a private retreat within the home. 2 additional bedrooms provide flexibility for a growing family, guests, or home office space. Parking is a breeze with a 2.5-car garage, ensuring both convenience and storage options. For outdoor enthusiasts, this home offers outdoor space with endless possibilities. Whether it's enjoying a morning coffee on the front porch or hosting a barbecue in the backyard, this home provides the perfect backdrop for outdoor activities.
Sold
$449,990
4320 Risen Star Way, Bargersville, IN 46106
3beds
2,334sqft
Residential, Single Family Residence
Built in 2024
0.26 Acres Lot
$454,600 Zestimate®
$193/sqft
$2,451 Estimated rent
Home value
$454,600
$423,000 - $491,000
$2,451/mo
Zestimate® history
Owner options
List your home for rent
$2,451/mo
Rent Zestimate®
Find your next renter with Zillow Rental Manager. Plus, with online applications, you can quickly screen prospective tenants – for free.
$2,451/mo
Rent Zestimate®
Refinance and save
$3,086/mo
Est. payment
Refinancing to a lower rate could help reduce your monthly payments and save thousands over the life of the loan.
$3,086/mo
Est. payment
Explore your selling options
Work with a Zillow partner agent
Leverage their expertise and Zillow's premium Showcase listings to get your home seen by more buyers.
Get startedList with your own agent
Get your home in front of millions of buyers by listing it on Zillow.
Learn how to do itSell it yourself
Take full control of how buyers see your home on Zillow by listing For Sale by Owner (FSBO).
List your homeWhat's special
Corner fireplaceWalk-in closetsVeranda additionSpacious gathering roomStandalone tubOpen-concept kitchenDining nook
Zillow last checked:
Listing updated:
Listed by:
Cassie Newman 317-286-6926,
M/I Homes of Indiana, L.P.
Source: MIBOR as distributed by MLS GRID,MLS#: 21998150
Facts & features
Interior
Bedrooms & bathrooms
- Bedrooms: 3
- Bathrooms: 2
- Full bathrooms: 2
- Main level bathrooms: 2
- Main level bedrooms: 3
Heating
- Forced Air
Cooling
- Has cooling: Yes
Appliances
- Included: Dishwasher, Microwave, Electric Oven
Features
- Tray Ceiling(s), Kitchen Island, Walk-In Closet(s)
- Has basement: No
- Number of fireplaces: 1
- Fireplace features: Family Room
Interior area
- Total structure area: 2,334
- Total interior livable area: 2,334 sqft
Property
Parking
- Total spaces: 2
- Parking features: Attached, Garage Door Opener
- Attached garage spaces: 2
Features
- Levels: One
- Stories: 1
Lot
- Size: 0.26 Acres
Details
- Parcel number: 410434012043000039
- Horse amenities: None
Construction
Type & style
- Home type: SingleFamily
- Architectural style: Farmhouse
- Property subtype: Residential, Single Family Residence
Materials
- Cement Siding
- Foundation: Slab
Condition
- New Construction
- New construction: Yes
- Year built: 2024
Details
- Builder name: M/I Homes
Utilities & green energy
- Water: Municipal/City
Community & HOA
Community
- Subdivision: Saddle Club South
HOA
- Has HOA: Yes
- HOA fee: $320 semi-annually
Location
- Region: Bargersville
Financial & listing details
- Price per square foot: $193/sqft
- Tax assessed value: $421,700
- Annual tax amount: $12
- Date on market: 8/26/2024
- Cumulative days on market: 124 days
Price history
| Date | Event | Price |
|---|---|---|
| 1/27/2025 | Sold | $449,990-2.8%$193/sqft |
Source:  MIBOR as distributed by MLS GRID #21998150 Report a problem MIBOR as distributed by MLS GRID #21998150 Report a problem | ||
| 12/29/2024 | Pending sale | $462,990+2.9%$198/sqft |
Source: MIBOR as distributed by MLS GRID #21998150 Report a problem | ||
| 12/20/2024 | Price change | $449,990-2.8%$193/sqft |
Source:  M/I Homes Report a problem M/I Homes Report a problem | ||
| 12/19/2024 | Price change | $462,990-0.4%$198/sqft |
Source: MIBOR as distributed by MLS GRID #21998150 Report a problem | ||
| 11/22/2024 | Price change | $464,990-1.1%$199/sqft |
Source: MIBOR as distributed by MLS GRID #21998150 Report a problem | ||
| 11/14/2024 | Price change | $469,990-1.1%$201/sqft |
Source: MIBOR as distributed by MLS GRID #21998150 Report a problem | ||
| 10/18/2024 | Price change | $474,990-1%$204/sqft |
Source: MIBOR as distributed by MLS GRID #21998150 Report a problem | ||
| 10/4/2024 | Price change | $479,990-1%$206/sqft |
Source: MIBOR as distributed by MLS GRID #21998150 Report a problem | ||
| 9/13/2024 | Price change | $484,990-1%$208/sqft |
Source: MIBOR as distributed by MLS GRID #21998150 Report a problem | ||
| 9/6/2024 | Price change | $489,990-2%$210/sqft |
Source: MIBOR as distributed by MLS GRID #21998150 Report a problem | ||
| 8/23/2024 | Price change | $499,990-2.3%$214/sqft |
Source: M/I Homes Report a problem | ||
| 8/5/2024 | Price change | $511,690+0.2%$219/sqft |
Source: M/I Homes Report a problem | ||
| 7/25/2024 | Price change | $510,690+0.2%$219/sqft |
Source: M/I Homes Report a problem | ||
| 7/3/2024 | Listed for sale | $509,690$218/sqft |
Source: M/I Homes Report a problem | ||
Public tax history
| Year | Property taxes | Tax assessment |
|---|---|---|
| 2025 | $12 | $421,700 +70183.3% |
| 2024 | -- | $600 |
Find assessor info on the county website
Neighborhood: 46106
Nearby homes
- $619,5005 bd4 ba3.2k sqft4312 Risen Star Way, Bargersville, IN 46106Sold
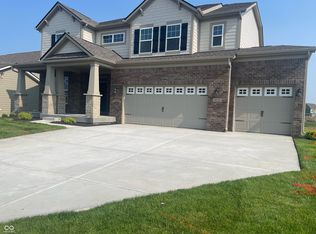
- $536,5005 bd4 ba3.1k sqft4309 Risen Star Way, Bargersville, IN 46106Sold
- $469,5003 bd3 ba3k sqft4298 Risen Star Way, Bargersville, IN 46106Off Market
- $588,9005 bd4 ba3.9k sqft4336 Risen Star Way, Bargersville, IN 46106Sold

- $509,0004 bd3 ba3.1k sqft4328 Risen Star Way, Bargersville, IN 46106Sold
- $582,9004 bd2 ba3.5k sqft4344 Risen Star Way, Bargersville, IN 46106Off Market
- $68,000-- bd-- ba-- sqft4323 Risen Star Way, Bargersville, IN 46106Off Market
- $476,9003 bd2 ba2.4k sqft3863 Saddle Club South Pkwy, Bargersville, IN 46106Off Market
Nearby schools
GreatSchools rating
- 7/10Walnut Grove Elementary SchoolGrades: K-5Distance: 0.4 mi
- 8/10Center Grove Middle School CentralGrades: 6-8Distance: 3.3 mi
- 10/10Center Grove High SchoolGrades: 9-12Distance: 3.2 mi
Schools provided by the listing agent
- High: Center Grove High School
Source: MIBOR as distributed by MLS GRID. This data may not be complete. We recommend contacting the local school district to confirm school assignments for this home.
Get a cash offer in 3 minutes
Find out how much your home could sell for in as little as 3 minutes with a no-obligation cash offer.
Estimated market value
$454,600
Get a cash offer in 3 minutes
Find out how much your home could sell for in as little as 3 minutes with a no-obligation cash offer.
Estimated market value
$454,600
- Indiana
- Johnson County
- Bargersville
- 46106
- 4320 Risen Star Way
Nearby cities
Nearby zip codes
Other Bargersville Topics
