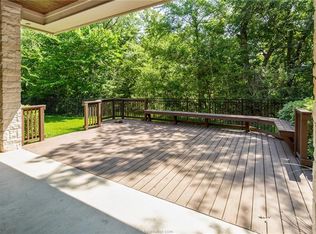
Welcome to 4320 Rock Bend Drive in the desirable Castle Rock community! This beautiful 4-bedroom, 3-bath two-story residence features a split-bedroom floor plan and spacious open-concept design. Main living areas and downstairs bedrooms showcase wood flooring, with tile in wet areas. The large living room opens to the kitchen and features custom knotty alder built-ins, bookshelves, and a gas start stone fireplace. Kitchen hosts granite countertops, ample cabinetry, stainless steel appliances including built-in oven, microwave, gas cooktop, and abundant workspace for cooking and entertaining. A downstairs primary suite includes beam trimmed ceilings, wood floors, a large walk-in closet, separate shower, and garden Jacuzzi tub. Two additional bedrooms and a full bath are also located downstairs, while upstairs features a private 4th bedroom and full bath, ideal for guests, office, or bonus space. Enjoy the screened-in patio overlooking the greenbelt with no rear neighbors. Additional features include a full-yard sprinkler system, privacy fence, attached/fenced pet patio, whole house water filtration system, and 2-car garage. Neighborhood amenities include walking trails, playgrounds, community pool, and kids’ splash/pool area. Conveniently located near top rated schools, restaurants, and the Tower Point HEB shopping area. Do not miss this well maintained and cared for home!
Closed
Price Unknown
4320 Rock Bend Dr, College Station, TX 77845
4beds
2,334sqft
Single Family Residence
Built in 2010
9,944 Square Feet Lot
$444,400 Zestimate®
$--/sqft
$2,752 Estimated rent
Home value
$444,400
$422,000 - $467,000
$2,752/mo
Zestimate® history
Owner options
List your home for rent
$2,752/mo
Rent Zestimate®
Find your next renter with Zillow Rental Manager. Plus, with online applications, you can quickly screen prospective tenants – for free.
$2,752/mo
Rent Zestimate®
Refinance and save
$550/mo
Est. payment
Refinancing to a lower rate could help reduce your monthly payments and save thousands over the life of the loan.
$550/mo
Est. payment
Explore your selling options
Work with a Zillow partner agent
Leverage their expertise and Zillow's premium Showcase listings to get your home seen by more buyers.
Get startedList with your own agent
Get your home in front of millions of buyers by listing it on Zillow.
Learn how to do itSell it yourself
Take full control of how buyers see your home on Zillow by listing For Sale by Owner (FSBO).
List your homeWhat's special
Gas start stone fireplacePrivacy fenceSplit-bedroom floor planLarge walk-in closetFull-yard sprinkler systemAmple cabinetryTile in wet areas
Zillow last checked:
Listing updated:
Listed by:
Chad Hovde TREC #0601817 979-450-4347,
RE/MAX 2020
Bought with:
Alexis Knox, TREC #0686965
Knox Realty Advisors, LLC
, TREC #null
Source: BCSMLS,MLS#: 26005907 Originating MLS: Bryan College Station Regional AOR
Originating MLS: Bryan College Station Regional AORFacts & features
Interior
Bedrooms & bathrooms
- Bedrooms: 4
- Bathrooms: 3
- Full bathrooms: 3
Rooms
- Room types: Dining Room, Family Room, Kitchen
Heating
- Central, Gas
Cooling
- Central Air, Electric
Appliances
- Included: Built-In Electric Oven, Cooktop, Dishwasher, Disposal, Gas Water Heater, Microwave, Water Heater, Water Purifier
- Laundry: Washer Hookup
Features
- Granite Counters, High Ceilings, Smart Home, Shutters, Ceiling Fan(s), Dry Bar, Kitchen Exhaust Fan, Programmable Thermostat, Walk-In Pantry
- Flooring: Carpet, Tile, Wood
- Windows: Low-Emissivity Windows, Plantation Shutters
- Has fireplace: Yes
- Fireplace features: Gas Log
Interior area
- Total structure area: 2,334
- Total interior livable area: 2,334 sqft
Property
Parking
- Total spaces: 2
- Parking features: Attached, Front Entry, Garage, Garage Door Opener
- Attached garage spaces: 2
Accessibility
- Accessibility features: None
Features
- Levels: Two
- Stories: 2
- Patio & porch: Screened
- Exterior features: Sprinkler/Irrigation
- Pool features: Community
- Fencing: Privacy
Lot
- Size: 9,944 Square Feet
- Features: Trees Large Size, Trees
Details
- Parcel number: 356772
Construction
Type & style
- Home type: SingleFamily
- Architectural style: Traditional
- Property subtype: Single Family Residence
Materials
- Brick Veneer, Stone
- Foundation: Slab
- Roof: Composition,Shingle
Condition
- Year built: 2010
Details
- Builder name: CHB/Heath Townsend Homes
Utilities & green energy
- Sewer: Public Sewer
- Water: Public
- Utilities for property: Electricity Available, Natural Gas Available, High Speed Internet Available, Phone Available, Sewer Available, Trash Collection, Underground Utilities, Water Available
Green energy
- Energy efficient items: Thermostat, Windows
- Indoor air quality: Ventilation
Community & HOA
Community
- Features: Dog Park, Playground, Patio, Pool
- Security: Smoke Detector(s)
- Subdivision: Castle Rock
HOA
- Has HOA: Yes
- Amenities included: Maintenance Grounds, Management
- Services included: Common Area Maintenance, All Facilities, Association Management
- HOA fee: $550 annually
Location
- Region: College Station
Financial & listing details
- Tax assessed value: $419,983
- Annual tax amount: $2,652
- Date on market: 5/20/2026
- Cumulative days on market: 42 days
- Listing terms: Cash,Conventional
- Electric utility on property: Yes
Price history
| Date | Event | Price |
|---|---|---|
| 7/1/2026 | Sold | -- |
Source:  BCSMLS #26005907 Report a problem BCSMLS #26005907 Report a problem | ||
| 6/2/2026 | Pending sale | $439,900$188/sqft |
Source: BCSMLS #26005907 Report a problem | ||
| 5/26/2026 | Contingent | $439,900$188/sqft |
Source: BCSMLS #26005907 Report a problem | ||
| 5/20/2026 | Listed for sale | $439,900$188/sqft |
Source: BCSMLS #26005907 Report a problem | ||
Public tax history
| Year | Property taxes | Tax assessment |
|---|---|---|
| 2025 | $2,652 -25% | $419,983 +3.3% |
| 2024 | $3,537 | $406,500 +7.7% |
| 2023 | $3,537 -33.9% | $377,543 +10% |
| 2022 | $5,353 -11.8% | $343,221 +10% |
| 2021 | $6,068 | $312,019 +0.5% |
| 2020 | -- | $310,440 +2.4% |
| 2019 | $6,057 -0.2% | $303,150 +0.8% |
| 2018 | $6,068 | $300,810 +6.7% |
| 2017 | $6,068 +10.3% | $281,820 +3.4% |
| 2016 | $5,500 | $272,650 +6.7% |
| 2015 | $5,500 | $255,610 +3.8% |
| 2014 | $5,500 | $246,270 +2.9% |
| 2013 | -- | $239,350 +2.9% |
| 2012 | -- | $232,670 +8.4% |
| 2011 | -- | $214,550 |
Find assessor info on the county website
Neighborhood: 77845
Nearby homes
- $381,8003 bd3 ba2k sqft4322 Rock Bend Dr, College Station, TX 77845Off Market

- $463,2004 bd3 ba2.4k sqft4318 Rock Bend Dr, College Station, TX 77845Off Market
- $399,9003 bd2 ba2k sqft4316 Rock Bend Dr, College Station, TX 77845Off Market
- $400,1003 bd2 ba2k sqft4102 Rocky Briar Ct, College Station, TX 77845Off Market
- $--4 bd4 ba2.7k sqft4100 Rocky Briar Ct, College Station, TX 77845Sold
- $375,3003 bd2 ba1.9k sqft4314 Rock Bend Dr, College Station, TX 77845Off Market
- $405,6003 bd3 ba1.9k sqft4034 Rocky Vista Dr, College Station, TX 77845Off Market
- $370,7003 bd2 ba1.8k sqft4032 Rocky Vista Dr, College Station, TX 77845Off Market
Nearby schools
GreatSchools rating
- 8/10Spring Creek Elementary SchoolGrades: PK-4Distance: 1.3 mi
- 6/10College Station Middle SchoolGrades: 7-8Distance: 2.3 mi
- 7/10College Station High SchoolGrades: 9-12Distance: 1.1 mi
Schools provided by the listing agent
- Middle: ,
- District: College Station
Source: BCSMLS. This data may not be complete. We recommend contacting the local school district to confirm school assignments for this home.
Sell for more on Zillow
Get a Zillow Showcase℠ listing at no additional cost and you could sell for .
$444,400
2% more
+$8,888
With Zillow Showcase(estimated)
$453,288
- Texas
- Brazos County
- College Station
- 77845
- 4320 Rock Bend Dr
Nearby cities
Nearby neighborhoods
Nearby zip codes
Other College Station Topics
