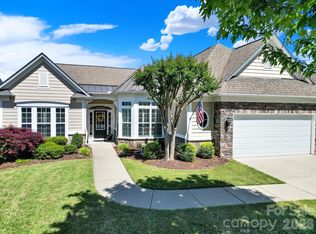
Welcome to this light-filled, 3-bedroom, 2.5-bath Cumberland Hall located in the highly sought-after, resort-style community of Sun City Carolina Lakes. Thoughtfully updated, this home features luxury vinyl plank flooring, plantation shutters, high-end ceiling fans, custom built-in cabinetry, abundant recessed lighting, and elegant crown molding and wainscoting, creating a refined yet comfortable atmosphere throughout.
The upgraded kitchen is designed for both everyday living and entertaining, offering white cabinetry, quartz countertops, a tile backsplash, and stainless steel appliances. It flows seamlessly into the dining area and great room, where a gas fireplace with a custom mantle invites you to relax and unwind.
The spacious primary suite includes a tray ceiling and a spa-like bath with dual vanities, a frameless tile shower with rain showerhead, and grab bars for added comfort & safety. A bright, airy sunroom provides the perfect spot for morning coffee or a peaceful retreat.
Additional highlights include a laundry room with additional cabinetry and an extra-wide garage complete with epoxy flooring, and a hydraulic attic lift. Step outside to the paver patio and fenced backyard with lush landscaping and a retractable awning, ideal for year-round relaxation or entertaining.The front yard also features in-ground irrigation.
Major updates include an upsized HVAC (2017), new roof (2023), new water heater (2025), and new dishwasher (2026), offering true move-in-ready peace of mind.Enjoy resort-style living with access to public golf, pools, tennis, pickleball, fitness centers, walking trails, kayak launch, a dog park, woodworking, and countless clubs and social activities. Don’t miss the opportunity to own this thoughtfully upgraded home in one of the Carolinas’ premier 55+ communities.
Under contract-show
Price cut: $14K (6/11)
$695,500
4320 Rosy Billed Ct, Indian Land, SC 29707
3beds
2,830sqft
:
Get pre-qualified$4,508/mo
Single Family Residence
Built in 2008
0.18 Acres Lot
$679,200 Zestimate®
$246/sqft
$321/mo HOA
What's special
Plantation shuttersStainless steel appliancesUpgraded kitchenCustom built-in cabinetryLuxury vinyl plank flooringTile backsplashPaver patio
- 69 days |
- 86 |
- 0 |
Zillow last checked:
Listing updated:
Listed by:
Samantha Borte sam@thebaxterteam.com,
RE/MAX Executive
Source: Canopy MLS as distributed by MLS GRID,MLS#: 4307388
Facts & features
Interior
Bedrooms & bathrooms
- Bedrooms: 3
- Bathrooms: 3
- Full bathrooms: 2
- 1/2 bathrooms: 1
- Main level bedrooms: 3
Primary bedroom
- Level: Main
Bedroom s
- Level: Main
Bedroom s
- Level: Main
Bathroom full
- Level: Main
Bathroom full
- Level: Main
Bathroom half
- Level: Main
Breakfast
- Level: Main
Dining room
- Level: Main
Great room
- Level: Main
Kitchen
- Level: Main
Laundry
- Level: Main
Office
- Level: Main
Sunroom
- Level: Main
Heating
- Forced Air, Natural Gas
Cooling
- Ceiling Fan(s), Central Air
Appliances
- Included: Dishwasher, Disposal, Electric Range, Gas Water Heater, Microwave, Refrigerator with Ice Maker
- Laundry: Laundry Room
Features
- Other - See Remarks
- Flooring: Tile, Vinyl
- Has basement: No
- Attic: Pull Down Stairs
- Fireplace features: Gas Log, Great Room
Interior area
- Total structure area: 2,830
- Total interior livable area: 2,830 sqft
- Finished area above ground: 2,830
- Finished area below ground: 0
Property
Parking
- Total spaces: 2
- Parking features: Driveway, Attached Garage, Garage on Main Level
- Attached garage spaces: 2
- Has uncovered spaces: Yes
- Details: 2+ garage spaces plus a bump out, perfect for a golf cart
Features
- Levels: One
- Stories: 1
- Patio & porch: Awning(s), Patio
- Exterior features: In-Ground Irrigation, Lawn Maintenance
- Pool features: Community
- Fencing: Back Yard
- Waterfront features: Boat Slip – Community, Paddlesport Launch Site - Community
Lot
- Size: 0.18 Acres
- Dimensions: 121.56 x 67 x 121.61 x 67
- Features: Level
Details
- Parcel number: 0016K0A041.00
- Zoning: PDD
- Special conditions: Standard
Construction
Type & style
- Home type: SingleFamily
- Architectural style: Transitional
- Property subtype: Single Family Residence
Materials
- Brick Partial, Vinyl
- Foundation: Slab
Condition
- New construction: No
- Year built: 2008
Details
- Builder model: Cumberland Hall w/Sunroom
- Builder name: Pulte
Utilities & green energy
- Sewer: County Sewer
- Water: County Water
Community & HOA
Community
- Features: Fifty Five and Older, Clubhouse, Dog Park, Fitness Center, Golf, Playground, Putting Green, Sidewalks, Street Lights, Tennis Court(s), Walking Trails
- Security: Smoke Detector(s)
- Senior community: Yes
- Subdivision: Sun City Carolina Lakes
HOA
- Has HOA: Yes
- HOA fee: $321 monthly
- HOA name: Associa Carolina
- HOA phone: 803-547-8858
Location
- Region: Indian Land
Financial & listing details
- Price per square foot: $246/sqft
- Tax assessed value: $514,510
- Annual tax amount: $3,300
- Date on market: 5/15/2026
- Cumulative days on market: 70 days
- Listing terms: Cash,Conventional,FHA,VA Loan
- Exclusions: 3 Racks in Laundry Room
- Road surface type: Concrete, Paved
Estimated market value
$679,200
$645,000 - $713,000
$2,894/mo
Price history
| Date | Event | Price |
|---|---|---|
| 6/11/2026 | Price change | $695,500-2%$246/sqft |
Source:  Canopy MLS as distributed by MLS GRID #4307388 Report a problem Canopy MLS as distributed by MLS GRID #4307388 Report a problem | ||
| 5/15/2026 | Listed for sale | $709,500+57.7%$251/sqft |
Source: Canopy MLS as distributed by MLS GRID #4307388 Report a problem | ||
| 2/17/2021 | Sold | $450,000+69.5%$159/sqft |
Source: Canopy MLS as distributed by MLS GRID #3709587 Report a problem | ||
| 12/31/2008 | Sold | $265,470$94/sqft |
Source: Public Record Report a problem | ||
Public tax history
| Year | Property taxes | Tax assessment |
|---|---|---|
| 2025 | $3,300 -46.6% | $20,580 +15% |
| 2024 | $6,183 0% | $17,896 |
| 2023 | $6,184 +2.1% | $17,896 |
| 2022 | $6,058 +18.9% | $17,896 +18.9% |
| 2021 | $5,096 +15% | $15,055 +15% |
| 2020 | $4,431 +0.1% | $13,091 |
| 2019 | $4,427 +101.9% | $13,091 |
| 2018 | $2,193 +38.9% | $13,091 |
| 2017 | $1,579 | -- |
| 2016 | $1,579 | -- |
| 2015 | $1,579 | -- |
| 2014 | -- | -- |
| 2011 | -- | $284,600 +6.3% |
| 2010 | -- | $267,700 |
| 2009 | -- | $267,700 |
Find assessor info on the county website
Monthly payment
Est. payment
Payment breakdown
Explore the cost of this home by adjusting the details. Changes won't be saved.Climate risks
Neighborhood: Indian Land
Nearby schools
GreatSchools rating
- 5/10Van Wyck ElementaryGrades: PK-4Distance: 4.9 mi
- 6/10Indian Land Middle SchoolGrades: 7-8Distance: 2.4 mi
- 7/10Indian Land High SchoolGrades: 9-12Distance: 3 mi
- $650,600-- bd2 ba2.8k sqft4314 Rosy Billed Ct, Indian Land, SC 29707Off Market
- $674,8003 bd3 ba2.7k sqft4326 Rosy Billed Ct, Indian Land, SC 29707Off Market
- $602,500-- bd2 ba2.5k sqft2835 Mandarin St, Indian Land, SC 29707Off Market
- $616,1003 bd3 ba2.7k sqft4308 Rosy Billed Ct, Indian Land, SC 29707Off Market

- $640,000-- bd2 ba2.8k sqft2829 Mandarin St, Indian Land, SC 29707Off Market
- $662,500-- bd2 ba2.8k sqft3634 Golden Cascade Ln, Indian Land, SC 29707Off Market
- $883,200-- bd2 ba4.7k sqft4319 Rosy Billed Ct, Indian Land, SC 29707Off Market
- $839,700-- bd2 ba4.3k sqft4325 Rosy Billed Ct, Indian Land, SC 29707Off Market
A local agent can set up tours, give advice and negotiate with sellers.
Similar homes
- $673,9003 bd3 ba2.5k sqft3628 Golden Cascade Ln, Indian Land, SC 29707For Sale
 MLS ID #4374182, Samantha Borte, RE/MAX Executive. Canopy MLS as distributed by MLS GRID
 - $542,5003 bd3 ba2.7k sqft4014 Murray St, Indian Land, SC 29707For Sale
 MLS ID #4404163, Samantha Borte, RE/MAX Executive. Canopy MLS as distributed by MLS GRID
 - $680,0003 bd3 ba2.7k sqft5010 Olympic Ct, Indian Land, SC 29707For Sale
 MLS ID #4397093, Suzanne Crosser, RE/MAX Executive. Canopy MLS as distributed by MLS GRID
 - $779,0003 bd4 ba2.9k sqft7148 Shenandoah Dr, Indian Land, SC 29707For Sale
 MLS ID #4391437, Paula Sargent, RE/MAX Executive. Canopy MLS as distributed by MLS GRID
 - $699,0004 bd4 ba3.2k sqft1030 Princeton Dr, Indian Land, SC 29707For SaleMLS ID #4374223, Kimberly Magette, Keller Williams South Park. Canopy MLS as distributed by MLS GRID
- $694,9003 bd4 ba3k sqft7043 Wyngate Pl, Lancaster, SC 29720For SaleMLS ID #4395884, Joe Detraglia, Assist2sell Buyers & Sellers 1st Choice LLC. Canopy MLS as distributed by MLS GRID
- $629,0004 bd3 ba3.1k sqft4638 Kensington Pl, Indian Land, SC 29707For SaleMLS ID #4358603, Thomas Elrod, Keller Williams Ballantyne Area. Canopy MLS as distributed by MLS GRID
- $423,9003 bd2 ba1.5k sqft4104 Murray St, Indian Land, SC 29707For SaleMLS ID #4378171, Samantha Borte, RE/MAX Executive. Canopy MLS as distributed by MLS GRID
- $679,9004 bd3 ba3k sqft2249 Idol Rock Dr, Indian Land, SC 29707For SaleMLS ID #4396380, Tara Poole, Keller Williams Ballantyne Area. Canopy MLS as distributed by MLS GRID
- $549,9003 bd2 ba1.9k sqft5036 Blossom Point Dr, Indian Land, SC 29707For SaleMLS ID #4389748, Paula Sargent, RE/MAX Executive. Canopy MLS as distributed by MLS GRID
- $725,0004 bd3 ba3k sqft6071 Drave Ln, Fort Mill, SC 29715For SaleMLS ID #4391060, Cherie Burris, RE/MAX Executive. Canopy MLS as distributed by MLS GRID
- $550,0003 bd2 ba2k sqft2055 Vermount Way, Indian Land, SC 29707For SaleMLS ID #4357129, Reid Baxter, RE/MAX Executive. Canopy MLS as distributed by MLS GRID
- $679,0004 bd4 ba3.1k sqft4523 Waylon Ave, Fort Mill, SC 29715For SaleMLS ID #4399850, Paul Arini, Premier South. Canopy MLS as distributed by MLS GRID
- $525,0002 bd2 ba1.9k sqft7020 Kitty Hawk Ln, Indian Land, SC 29707For SaleMLS ID #4381019, Reid Baxter, RE/MAX Executive. Canopy MLS as distributed by MLS GRID
- $459,9002 bd2 ba1.7k sqft5201 Cressingham Dr, Indian Land, SC 29707For SaleMLS ID #4394311, Paula Sargent, RE/MAX Executive. Canopy MLS as distributed by MLS GRID
- $525,0003 bd2 ba1.9k sqft2015 Vermount Way, Indian Land, SC 29707For SaleMLS ID #4351272, Samantha Borte, RE/MAX Executive. Canopy MLS as distributed by MLS GRID
- $565,0004 bd4 ba2.9k sqft3093 Hartson Pointe Dr, Indian Land, SC 29707For SaleMLS ID #4402189, Jennifer Hardman, COMPASS. Canopy MLS as distributed by MLS GRID
- $589,0003 bd3 ba2.6k sqft3214 Oliver Stanley Trl, Lancaster, SC 29720For SaleMLS ID #4401237, Samantha Borte, RE/MAX Executive. Canopy MLS as distributed by MLS GRID
- $719,0004 bd3 ba2.6k sqft203 Elven Ct, Waxhaw, NC 28173For SaleMLS ID #4382799, Daniel McKenna, Keller Williams Ballantyne Area. Canopy MLS as distributed by MLS GRID
- $549,0003 bd3 ba2.4k sqft3995 Kestrel Ln, Indian Land, SC 29707For SaleMLS ID #4364921, Megan Banks, David Hoffman Realty Charlotte. Canopy MLS as distributed by MLS GRID
