PRICE IMPROVEMENT! Adorable ranch cottage in the South Broadway (SOBO)/ Broadway Heights area of Old Englewood, close to all of the charming shops and trending restaurants and breweries! (One Barrel, The Whiskey Biscuit, and Brewability to name a few.) This renovated 3 BR, 2 BA bungalow has a huge, level yard with a fun custom horseshoe pit and patio lights that stay with the property, providing an inviting outdoor entertainment space. Inside, you'll find abundant natural light filling the cozy great room, leading to a sunken primary bedroom with an en-suite bath. 2 other light and bright bedrooms on the opposite side of the common spaces share a remodeled full bath, offering privacy for children or guests. The kitchen remodel includes all newer cabinetry, beautiful white and gray marbeled granite, and a stainless appliance package that conveys, including the washer and dryer. Hardwood floors and newer carpet throughout! Detached 2 car garage is oversized with plenty of extra storage. Book your showing today!
Sold for $560,000
$560,000
4320 S Grant Street, Englewood, CO 80113
3beds
1,133sqft
Single Family Residence
Built in 1948
6,969 Square Feet Lot
$565,100 Zestimate®
$494/sqft
$3,039 Estimated rent
Home value
$565,100
$537,000 - $593,000
$3,039/mo
Zestimate® history
Owner options
List your home for rent
$3,039/mo
Rent Zestimate®
Find your next renter with Zillow Rental Manager. Plus, with online applications, you can quickly screen prospective tenants – for free.
$3,039/mo
Rent Zestimate®
Refinance and save
$3,314/mo
Est. payment
Refinancing to a lower rate could help reduce your monthly payments and save thousands over the life of the loan.
$3,314/mo
Est. payment
Explore your selling options
Work with a Zillow partner agent
Leverage their expertise and Zillow's premium Showcase listings to get your home seen by more buyers.
Get startedList with your own agent
Get your home in front of millions of buyers by listing it on Zillow.
Learn how to do itSell it yourself
Take full control of how buyers see your home on Zillow by listing For Sale by Owner (FSBO).
List your homeWhat's special
Level yardHardwood floorsAdorable ranch cottageEn-suite bathPatio lightsNewer carpet throughoutFun custom horseshoe pit
Zillow last checked:
Listing updated:
Listed by:
Kathy Braucher 720-432-0777 kathybraucher@comcast.net,
Realty One Group Premier Colorado
Bought with:
Lisa Hoyer, 100067466
West and Main Homes Inc
Source: REcolorado as distributed by MLS GRID,MLS#: 9907349
Facts & features
Interior
Bedrooms & bathrooms
- Bedrooms: 3
- Bathrooms: 2
- Full bathrooms: 1
- 3/4 bathrooms: 1
- Main level bathrooms: 2
- Main level bedrooms: 3
Primary bedroom
- Level: Main
Bedroom
- Level: Main
Bedroom
- Level: Main
Bathroom
- Level: Main
Bathroom
- Level: Main
Kitchen
- Level: Main
Laundry
- Level: Main
Living room
- Level: Main
Heating
- Baseboard, Hot Water, Natural Gas
Cooling
- Evaporative Cooling
Appliances
- Included: Dishwasher, Disposal, Microwave, Oven, Range Hood, Refrigerator, Self Cleaning Oven
Features
- Ceiling Fan(s), Eat-in Kitchen, Granite Counters, Primary Suite
- Flooring: Carpet, Stone, Wood
- Windows: Double Pane Windows
- Has basement: No
Interior area
- Total structure area: 1,133
- Total interior livable area: 1,133 sqft
- Finished area above ground: 1,133
Property
Parking
- Total spaces: 2
- Parking features: Garage
- Garage spaces: 2
Features
- Levels: One
- Stories: 1
- Patio & porch: Front Porch
- Exterior features: Private Yard
- Fencing: Full
Lot
- Size: 6,969 Square Feet
- Features: Level, Sprinklers In Front, Sprinklers In Rear
Details
- Parcel number: 031995264
- Special conditions: Standard
Construction
Type & style
- Home type: SingleFamily
- Property subtype: Single Family Residence
Materials
- Frame, Stucco
- Roof: Composition
Condition
- Updated/Remodeled
- Year built: 1948
Utilities & green energy
- Sewer: Public Sewer
Community & HOA
Community
- Security: Smoke Detector(s)
- Subdivision: South Broadway Heights
HOA
- Has HOA: No
Location
- Region: Englewood
Financial & listing details
- Price per square foot: $494/sqft
- Tax assessed value: $560,800
- Annual tax amount: $2,285
- Date on market: 5/18/2023
- Listing terms: Cash,Conventional,FHA,VA Loan
- Exclusions: Seller's Personal Property, Security Cameras/System.
- Ownership: Individual
- Road surface type: Paved
Price history
| Date | Event | Price |
|---|---|---|
| 8/7/2023 | Sold | $560,000+24.7%$494/sqft |
Source:  REcolorado as distributed by MLS GRID #9907349 Report a problem REcolorado as distributed by MLS GRID #9907349 Report a problem | ||
| 12/13/2019 | Sold | $449,000$396/sqft |
Source: Public Record Report a problem | ||
| 11/18/2019 | Pending sale | $449,000$396/sqft |
Source: Compass - Denver #2036738 Report a problem | ||
| 11/13/2019 | Listed for sale | $449,000+35.2%$396/sqft |
Source: Compass - Denver #2036738 Report a problem | ||
| 7/30/2019 | Sold | $332,000+10.7%$293/sqft |
Source: YOUR CASTLE REAL ESTATE solds #5285359_80113 Report a problem | ||
| 7/17/2019 | Pending sale | $299,900$265/sqft |
Source: Your Castle Real Estate Inc #5285359 Report a problem | ||
| 7/12/2019 | Listed for sale | $299,900+42.8%$265/sqft |
Source: Your Castle Real Estate Inc #5285359 Report a problem | ||
| 12/12/2005 | Sold | $210,000+25.7%$185/sqft |
Source: Public Record Report a problem | ||
| 11/5/2004 | Sold | $167,000+1.9%$147/sqft |
Source: Public Record Report a problem | ||
| 6/4/2001 | Sold | $163,900$145/sqft |
Source: Public Record Report a problem | ||
Public tax history
| Year | Property taxes | Tax assessment |
|---|---|---|
| 2025 | $2,841 +13.4% | $35,050 -1.6% |
| 2024 | $2,506 +9.7% | $35,631 -10.2% |
| 2023 | $2,285 +0.4% | $39,697 +26.6% |
| 2022 | $2,276 | $31,366 -2.8% |
| 2021 | -- | $32,268 +16.4% |
| 2020 | $2,035 +26.3% | $27,714 +34.4% |
| 2019 | $1,611 | $20,614 +0% |
| 2018 | $1,611 +0.9% | $20,606 |
| 2017 | $1,597 | $20,606 +27.7% |
| 2016 | -- | $16,135 |
| 2015 | -- | $16,135 +13.9% |
| 2014 | $1,090 +5.7% | $14,161 +2% |
| 2013 | $1,031 | $13,890 |
| 2012 | -- | $13,890 |
| 2011 | $907 +1.1% | $13,890 -5% |
| 2010 | $897 -3.6% | $14,620 |
| 2009 | $931 | $14,620 -3.8% |
| 2008 | -- | $15,195 |
| 2007 | -- | $15,195 +5.8% |
| 2006 | -- | $14,360 +6.1% |
| 2005 | -- | $13,532 +4.3% |
| 2002 | $790 +11% | $12,970 +17.2% |
| 2001 | $711 | $11,070 |
Find assessor info on the county website
Neighborhood: Duncan Park
Nearby homes
- $501,8002 bd1 ba1k sqft4304 S Grant St, Englewood, CO 80113Off Market
- $408,3003 bd1 ba1.1k sqft4328 S Grant St, Englewood, CO 80113Off Market

- $498,7002 bd1 ba1.1k sqft4300 S Grant St, Englewood, CO 80113Off Market
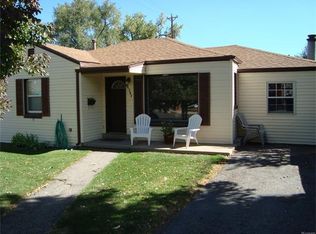
- $512,9003 bd1 ba1.1k sqft4336 S Grant St, Englewood, CO 80113Off Market
- $527,2002 bd2 ba1k sqft4319 S Logan St, Englewood, CO 80113Off Market
- $487,100-- bd2 ba882 sqft4311 S Logan St, Englewood, CO 80113Off Market
- $479,400-- bd2 ba784 sqft4325 S Logan St, Englewood, CO 80113Off Market
- $558,6002 bd2 ba1.4k sqft4344 S Grant St, Englewood, CO 80113Off Market
Nearby schools
GreatSchools rating
- 7/10Cherrelyn Elementary SchoolGrades: K-6Distance: 0.3 mi
- 1/10Englewood Middle SchoolGrades: 7-8Distance: 0.6 mi
- 4/10Englewood High SchoolGrades: 9-12Distance: 0.6 mi
Schools provided by the listing agent
- Elementary: Cherrelyn
- Middle: Englewood
- High: Englewood
- District: Englewood 1
Source: REcolorado as distributed by MLS GRID. This data may not be complete. We recommend contacting the local school district to confirm school assignments for this home.
Get a cash offer in 3 minutes
Find out how much your home could sell for in as little as 3 minutes with a no-obligation cash offer.
Estimated market value
$565,100
Get a cash offer in 3 minutes
Find out how much your home could sell for in as little as 3 minutes with a no-obligation cash offer.
Estimated market value
$565,100
- Colorado
- Arapahoe County
- Englewood
- 80113
- Duncan Park
- 4320 S Grant Street
Nearby cities
Nearby neighborhoods
Nearby zip codes
Other Englewood Topics
