Are you looking for a home that feels like new -- without the new construction price tag?
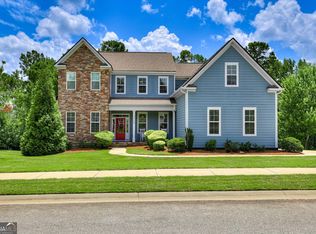
Located in the highly sought-after Bartram Trail, this beautifully maintained home offers exceptional value in one of the area's premier golf course communities. With hardwood floors, plantation shutters, and thoughtful upgrades already in place, this home stands out from other homes and is truly move-in ready.
From the moment you step inside, the scale and craftsmanship stand out. With a timeless, elevated feel, the floor plan flows effortlessly and lives comfortably, ideal for both entertaining and everyday living.
The kitchen features granite countertops, ample cabinetry, and seamless connection to the main living and dining areas. Bedrooms throughout the home are oversized, offering flexibility and comfort rarely found. The primary bedroom is on the main floor and is a true retreat with a grand walk-in closet and a well-appointed en-suite bath featuring a tiled shower.
Upstairs, a spacious loft-style living area provides a versatile secondary living space--perfect for a media room, home office, or private retreat. Additional highlights include a laundry room with utility sink, thoughtful storage throughout, and a three-car garage.
Out back, enjoy a private backyard and screened-in patio, ideal for morning coffee or unwinding in the evenings. Residents of Bartram Trail enjoy exceptional amenities, including Bartram Trail Golf Club, a community pool, RV and boat storage, and the convenience of Tavern on the Trail, offering delivery directly to your home. A neighborhood concierge service is also available to assist with home and yard maintenance, adding ease to everyday living. This home is move-in ready with low maintenance and all the upgrades.
The home is zoned for Columbia County schools and is conveniently located just minutes from I-20. Nearby attractions include the upcoming Patriots Square development with a planned anchor store, Patriots Park, and the Columbia County Fairgrounds, further enhancing the appeal of this prime location.
Buyer to verify room sizes if important. Per community requirements, 25% of 1% of the purchase price is paid by the buyer to the Wilderness Trust Fund at closing.
Beautifully maintained, thoughtfully upgraded, and priced to sell, this is a rare opportunity to own a home that truly delivers on lifestyle, location, and long-term value.
Sold for $699,900
Zillow last checked:
Listing updated:
Bought with:
Sonia Salazar, 349840
Re/max True Advantage
Source: Hive MLS,MLS#: 98251997 Originating MLS: REALTORS® of Greater Augusta
Originating MLS: REALTORS® of Greater AugustaPrice history
| Date | Event | Price |
|---|---|---|
| 4/30/2026 | Sold | $699,900$183/sqft |
Source:  Hive MLS #98251997 Report a problem Hive MLS #98251997 Report a problem | ||
| 3/24/2026 | Pending sale | $699,900$183/sqft |
Source: Hive MLS #550737 Report a problem | ||
| 3/19/2026 | Price change | $699,900-2.8%$183/sqft |
Source: Hive MLS #550737 Report a problem | ||
| 1/8/2026 | Listed for sale | $719,900+6.7%$188/sqft |
Source: Hive MLS #550737 Report a problem | ||
| 8/2/2023 | Sold | $675,000$177/sqft |
Source: Public Record Report a problem | ||
| 6/21/2023 | Pending sale | $675,000$177/sqft |
Source:  REALTORS® of Greater Augusta #516848 Report a problem REALTORS® of Greater Augusta #516848 Report a problem | ||
| 6/15/2023 | Listed for sale | $675,000+9.8%$177/sqft |
Source: REALTORS® of Greater Augusta #516848 Report a problem | ||
| 5/19/2023 | Listing removed | -- |
Source: Zillow Rentals Report a problem | ||
| 3/1/2023 | Price change | $3,975-0.6%$1/sqft |
Source: Zillow Rentals Report a problem | ||
| 2/28/2023 | Listed for rent | $4,000$1/sqft |
Source: Zillow Rentals Report a problem | ||
| 8/1/2022 | Sold | $615,000+2.5%$161/sqft |
Source: Public Record Report a problem | ||
| 6/13/2022 | Pending sale | $599,900$157/sqft |
Source: REALTORS® of Greater Augusta #503403 Report a problem | ||
| 6/9/2022 | Listed for sale | $599,900+26.3%$157/sqft |
Source: REALTORS® of Greater Augusta #503403 Report a problem | ||
| 7/20/2020 | Sold | $475,000-1%$124/sqft |
Source: Public Record Report a problem | ||
| 6/23/2020 | Pending sale | $479,900$126/sqft |
Source: BLANCHARD & CALHOUN-EVANS #453331 Report a problem | ||
| 5/12/2020 | Price change | $479,900-2%$126/sqft |
Source: BLANCHARD & CALHOUN-EVANS #453331 Report a problem | ||
| 3/20/2020 | Listed for sale | $489,900+12.3%$128/sqft |
Source: BLANCHARD & CALHOUN-EVANS #453331 Report a problem | ||
| 7/27/2018 | Sold | $436,300+510.2%$114/sqft |
Source: Public Record Report a problem | ||
| 6/9/2017 | Sold | $71,500$19/sqft |
Source: Public Record Report a problem | ||
Sell for more on Zillow
Get a Zillow Showcase℠ listing at no additional cost and you could sell for .
$697,000
2% more
+$13,940
With Zillow Showcase(estimated)
$710,940
