Skip main navigation
Pending
  • $350,000

    4320 Savannah Ln, Atlanta, GA 30349

    7beds
    --sqft
    : 
    Loading
    Get pre-qualified
    Single Family Residence, Residential
    Built in 2006
    9,321 Square Feet Lot
    $347,300 Zestimate®
    $--/sqft
    $50/mo HOA

    What's special

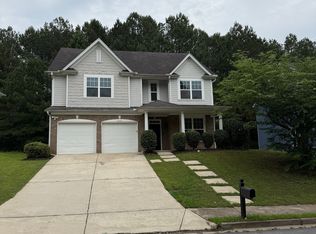
    Located in the established Savannah Walk community in South Fulton, this spacious residence offers over 2,700 square feet of thoughtfully designed living space with an open, functional layout ideal for modern living. The main level features high ceilings, a bright foyer entry, and a well-appointed kitchen that flows seamlessly into the main living and dining areas, creating an inviting setting for both everyday life and entertaining. Upstairs, generously sized secondary bedrooms complement a private primary suite featuring a spa-style bath with dual vanities, a soaking tub, and a separate shower. Additional interior highlights include walk-in closets, tray ceilings, and an efficient laundry room. Exterior features include a brick and vinyl facade, a level lot with a private backyard, and an attached garage with driveway parking. The home is situated within a community offering sidewalks, street lighting, and convenient HOA-maintained amenities. Ideally located just minutes from Camp Creek Marketplace, Hartsfield-Jackson Atlanta International Airport, and major interstates I-285 and I-85, this property provides easy access to shopping, dining, and downtown Atlanta, making commuting and daily errands highly convenient.
    42 days
    |
    123
    |
    12
    |

    Zillow last checked:

    Listing updated:

    Listed by:

    Eric Baham,

    Sovereign Real Estate Group National Corp. 305-662-1502

    Source: FMLS GA,MLS#: 7779297MLS Logo

      Facts & features

      Interior

      Bedrooms & bathrooms
      • Bedrooms: 7
      • Bathrooms: 4
      • Full bathrooms: 3
      • 1/2 bathrooms: 1
      • Main level bathrooms: 2
      • Main level bedrooms: 5
      Rooms
      • Room types: Bonus Room
      Primary bedroom
      • Features: Master on Main
      • Level: Master on Main
      Bedroom
      • Features: Master on Main
      Primary bathroom
      • Features: Double Vanity, Separate Tub/Shower, Soaking Tub
      Dining room
      • Features: Separate Dining Room
      Kitchen
      • Features: Kitchen Island, Pantry, Solid Surface Counters
      Heating
      • Forced Air, Natural Gas
      Cooling
      • Central Air
      Appliances
      • Included: Dishwasher, Refrigerator
      • Laundry: In Kitchen, Laundry Closet
      Features
      • Double Vanity, Tray Ceiling(s), Walk-In Closet(s)
      • Flooring: Carpet, Hardwood
      • Windows: Double Pane Windows, Insulated Windows, Window Treatments
      • Basement: None
      • Has fireplace: Yes
      • Fireplace features: Factory Built, Family Room, Gas Starter
      • Common walls with other units/homes: No Common Walls
      Interior area
      • Total structure area: 0
      • Finished area above ground: 2,757
      • Finished area below ground: 0
      Video & virtual tour

      Property

      Parking
      • Parking features: Attached, Garage Door Opener, Kitchen Level
      • Has attached garage: Yes
      Accessibility
      • Accessibility features: None
      Features
      • Levels: Three Or More
      • Patio & porch: Covered, Front Porch
      • Exterior features: Private Yard, No Dock
      • Pool features: None
      • Spa features: None
      • Fencing: None
      • Has view: Yes
      • View description: Other
      • Waterfront features: None
      • Body of water: None
      Lot
      • Size: 9,321 Square Feet
      • Features: Level, Private
      Details
      • Additional structures: None
      • Parcel number: 09F370001554692
      • Other equipment: None
      • Horse amenities: None

      Construction

      Type & style
      • Home type: SingleFamily
      • Architectural style: Traditional
      • Property subtype: Single Family Residence, Residential
      Materials
      • Brick, Vinyl Siding
      • Foundation: Slab
      • Roof: Composition
      Condition
      • Resale
      • New construction: No
      • Year built: 2006

      Utilities & green energy

      • Electric: 110 Volts, 220 Volts
      • Sewer: Public Sewer
      • Water: Public
      • Utilities for property: Cable Available, Electricity Available, Natural Gas Available, Sewer Available, Underground Utilities, Water Available
      Green energy
      • Energy efficient items: None
      • Energy generation: None

      Community & HOA

      Community
      • Features: Homeowners Assoc, Sidewalks, Street Lights
      • Security: Carbon Monoxide Detector(s), Smoke Detector(s)
      • Subdivision: Savannah Walk
      HOA
      • Has HOA: Yes
      • HOA fee: $595 annually
      Location
      • Region: Atlanta

      Financial & listing details

      • Tax assessed value: $348,200
      • Annual tax amount: $5,449
      • Date on market: 5/29/2026
      • Cumulative days on market: 40 days
      • Ownership: Fee Simple
      • Electric utility on property: Yes
      • Road surface type: Asphalt, Paved

        Estimated market value

        $347,300

        $330,000 - $365,000

        $2,778/mo

        Price history

        DateEventPrice
        7/2/2026Pending sale$350,000
        Source: FMLS GA #7779297 Report a problem
        5/30/2026Listed for sale$350,000-1%
        Source: FMLS GA #7779297 Report a problem
        10/14/2022Listing removed--
        Source: Zillow Rental Network Premium Report a problem
        10/10/2022Listed for rent$2,695
        Source: Zillow Rental Network Premium Report a problem
        10/6/2022Sold$353,500-9.1%
        Source: FMLS GA #7106376 Report a problem
        9/13/2022Pending sale$389,000
        Source: FMLS GA #7106376 Report a problem
        8/28/2022Listed for sale$389,000+76.9%
        Source: FMLS GA #7106376 Report a problem
        12/23/2019Sold$219,900
        Source: GAMLS #8699207 Report a problem
        12/2/2019Pending sale$219,900
        Source: Keller Williams Rlty Atl. Part #8699207 Report a problem
        11/19/2019Listed for sale$219,900+13861.9%
        Source: Keller Williams Rlty Atl. Part #8696423 Report a problem
        9/14/2016Sold$1,575-99.3%
        Source: Agent Provided Report a problem
        2/6/2007Sold$220,700
        Source: Public Record Report a problem

        Public tax history

        YearProperty taxesTax assessment
        2024$3,638 -0.3%$139,280
        2023$3,648 -0.5%$139,280
        2022$3,664 +53.7%$139,280 +58.5%
        2021$2,384 -2.7%$87,880 +1.2%
        2020$2,451 -28.7%$86,840 +7.3%
        2019$3,439 $80,960 +2.4%
        2018$3,439 $79,040 +94.9%
        2017$3,439 +80.8%$40,560
        2016$1,902 -0.3%$40,560
        2015$1,907 +53.4%$40,560
        2014$1,243 $40,560
        2013-- $40,560
        2012$1,187 $40,560 -17%
        2011-- $48,880 -17.4%
        2010$1,719 $59,200 -25.3%
        2009-- $79,200 -9.8%
        2008-- $87,800 +3%
        2007$2,440 $85,240
        Find assessor info on the county website

        Monthly payment

        Est. payment

        Payment breakdown

        Explore the cost of this home by adjusting the details. Changes won't be saved.
        All calculations are estimates and provided by Zillow, Inc. for informational purposes only. Actual amounts may vary.
        HOA fees may include property taxes on listings classified as Co-Ops. Contact the listing agent and/or owner for fee details.
        Mortgage interest rates are dependent on a number of factors, including credit score, down payment, and repayment length. Interest rate data provided by Zillow Group Marketplace, Inc. as of 1/1/1970 from various mortgage lenders with which we have lead or other similar arrangements; the Estimated Payment is an average of those rates.
        See how much you could borrow to make a competitive offer.

        Climate risks

        Neighborhood: 30349

        Getting around

        1 / 100
        Car-Dependent
        29 / 100
        Some Transit
        6 / 100
        Somewhat Bikeable

        Nearby schools

        GreatSchools rating
        Schools provided by the listing agent
        • Elementary: Lee
        • Middle: Camp Creek
        • High: Westlake

        Source: FMLS GA. This data may not be complete. We recommend contacting the local school district to confirm school assignments for this home.

        A local agent can set up tours, give advice and negotiate with sellers.

        Browse local experts

        Similar homes