Welcome to this well-maintained home offering a comfortable layout and a great location in the Mountain View community. The open first-floor design provides flexible living space, and the upstairs laundry is central to all three bedrooms. Enjoy a covered patio and a fenced backyard that backs to a wooded area with no rear neighbors—a rare privacy feature in the neighborhood. A recently added shed and attic flooring offer valuable extra storage.
Located just 10 minutes from I-85, you’re close to shopping, dining, and entertainment. Sidewalks throughout the neighborhood, access to Poston Park trails, and the planned Carolina Thread Trail extension make this home ideal for outdoor lovers. Don’t miss your chance to make it yours—schedule a showing today!
Closed
$307,000
4320 Stone Mountain Dr, Gastonia, NC 28054
3beds
1,876sqft
Single Family Residence
Built in 2006
0.14 Acres Lot
$306,700 Zestimate®
$164/sqft
$2,037 Estimated rent
Home value
$306,700
$276,000 - $337,000
$2,037/mo
Zestimate® history
Owner options
List your home for rent
$2,037/mo
Rent Zestimate®
Find your next renter with Zillow Rental Manager. Plus, with online applications, you can quickly screen prospective tenants – for free.
$2,037/mo
Rent Zestimate®
Refinance and save
$2,097/mo
Est. payment
Refinancing to a lower rate could help reduce your monthly payments and save thousands over the life of the loan.
$2,097/mo
Est. payment
Explore your selling options
Work with a Zillow partner agent
Leverage their expertise and Zillow's premium Showcase listings to get your home seen by more buyers.
Get startedList with your own agent
Get your home in front of millions of buyers by listing it on Zillow.
Learn how to do itSell it yourself
Take full control of how buyers see your home on Zillow by listing For Sale by Owner (FSBO).
List your homeWhat's special
Zillow last checked:
Listing updated:
Listed by:
Joshua Hice joshua@hicehomes.com,
Premier South
Bought with:
Gabriella Glismann
Keller Williams South Park
Source: Canopy MLS as distributed by MLS GRID,MLS#: 4222616
Facts & features
Interior
Bedrooms & bathrooms
- Bedrooms: 3
- Bathrooms: 3
- Full bathrooms: 2
- 1/2 bathrooms: 1
Primary bedroom
- Level: Upper
Bedroom s
- Level: Upper
Bedroom s
- Level: Upper
Bathroom half
- Level: Main
Bathroom full
- Level: Upper
Bathroom full
- Level: Upper
Kitchen
- Features: Kitchen Island, Open Floorplan
- Level: Main
Laundry
- Level: Upper
Living room
- Features: Open Floorplan
- Level: Main
Heating
- Natural Gas
Cooling
- Ceiling Fan(s), Central Air, Electric
Appliances
- Included: Dishwasher, Disposal, Exhaust Fan, Gas Oven, Gas Range, Gas Water Heater, Microwave, Plumbed For Ice Maker, Self Cleaning Oven, Warming Drawer
- Laundry: Electric Dryer Hookup, Inside, Laundry Room, Upper Level, Washer Hookup
Features
- Attic Other, Soaking Tub, Kitchen Island, Open Floorplan, Pantry, Storage, Walk-In Closet(s)
- Flooring: Carpet, Linoleum, Vinyl
- Doors: Sliding Doors, Storm Door(s)
- Windows: Insulated Windows
- Has basement: No
- Attic: Other,Pull Down Stairs
- Fireplace features: Gas, Living Room
Interior area
- Total structure area: 1,876
- Total interior livable area: 1,876 sqft
- Finished area above ground: 1,876
- Finished area below ground: 0
Property
Parking
- Total spaces: 2
- Parking features: Driveway, Attached Garage, Parking Lot, Garage on Main Level
- Attached garage spaces: 2
- Has uncovered spaces: Yes
- Details: Driveway accommodates 2 vehicles comfortably; up to 4 smaller sedans if needed. There is also overflow parking in the back of the neighborhood.
Features
- Levels: Two
- Stories: 2
- Patio & porch: Covered, Rear Porch
- Fencing: Back Yard
Lot
- Size: 0.14 Acres
Details
- Additional structures: Shed(s)
- Parcel number: 206843
- Zoning: R2
- Special conditions: Standard
Construction
Type & style
- Home type: SingleFamily
- Architectural style: Traditional
- Property subtype: Single Family Residence
Materials
- Stone, Vinyl
- Foundation: Slab
Condition
- New construction: No
- Year built: 2006
Utilities & green energy
- Sewer: Public Sewer
- Water: City
Community & HOA
Community
- Security: Carbon Monoxide Detector(s), Security System, Smoke Detector(s)
- Subdivision: Mountain View
HOA
- Has HOA: Yes
- HOA fee: $215 annually
- HOA name: Mountain View Community Association
Location
- Region: Gastonia
Financial & listing details
- Price per square foot: $164/sqft
- Tax assessed value: $307,250
- Annual tax amount: $3,576
- Date on market: 11/20/2025
- Cumulative days on market: 18 days
- Exclusions: Blink doorbell, Cameras on exterior, Curtain rods and drapes on 2nd floor, Drapes in 1st floor half bath
- Road surface type: Concrete, Paved
Price history
| Date | Event | Price |
|---|---|---|
| 1/14/2026 | Sold | $307,000-0.6%$164/sqft |
Source:  Canopy MLS as distributed by MLS GRID #4222616 Report a problem Canopy MLS as distributed by MLS GRID #4222616 Report a problem | ||
| 11/20/2025 | Listed for sale | $309,000+104.6%$165/sqft |
Source: Canopy MLS as distributed by MLS GRID #4222616 Report a problem | ||
| 1/30/2017 | Sold | $151,000-5.6%$80/sqft |
Source: Canopy MLS as distributed by MLS GRID #3211408 Report a problem | ||
| 12/16/2016 | Pending sale | $159,900$85/sqft |
Source: Moss Realty #3211408 Report a problem | ||
| 8/31/2016 | Listed for sale | $159,900-3.4%$85/sqft |
Source: Moss Realty #3211408 Report a problem | ||
| 4/2/2007 | Sold | $165,500$88/sqft |
Source: Public Record Report a problem | ||
Public tax history
| Year | Property taxes | Tax assessment |
|---|---|---|
| 2025 | $3,576 | $307,250 |
| 2024 | $3,576 +1.7% | $307,250 |
| 2023 | $3,518 +42.6% | $307,250 +76.9% |
| 2022 | $2,467 -0.1% | $173,700 |
| 2021 | $2,468 +15.5% | $173,700 |
| 2020 | $2,137 -7.4% | $173,700 |
| 2019 | $2,307 +25.1% | $173,700 +27.6% |
| 2018 | $1,843 | $136,130 |
| 2017 | $1,843 +0.7% | $136,130 |
| 2016 | $1,830 | $136,130 -6% |
| 2014 | $1,830 | $144,843 |
| 2012 | -- | $144,843 |
| 2011 | -- | $144,843 |
| 2010 | -- | $144,843 0% |
| 2009 | -- | $144,860 |
| 2008 | -- | $144,860 |
Find assessor info on the county website
Neighborhood: 28054
Nearby homes
- $315,7003 bd3 ba2.5k sqft4324 Stone Mountain Dr, Gastonia, NC 28054Off Market
- $303,4003 bd2 ba2.4k sqft4316 Stone Mountain Dr, Gastonia, NC 28054Off Market
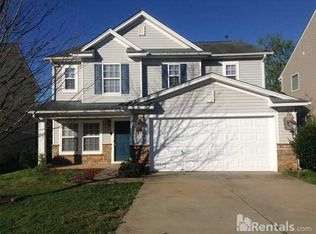
- $319,0003 bd3 ba2.2k sqft4328 Stone Mountain Dr, Gastonia, NC 28054Sold
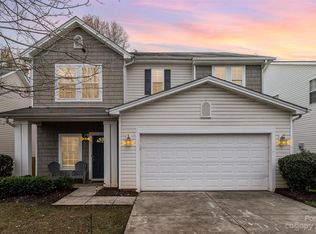
- $376,1004 bd2 ba2.4k sqft4312 Stone Mountain Dr, Gastonia, NC 28054Off Market
- $327,8003 bd2 ba1.8k sqft4347 Stone Mountain Dr, Gastonia, NC 28054Off Market
- $283,1003 bd3 ba1.7k sqft4332 Stone Mountain Dr, Gastonia, NC 28054Off Market
- $317,7004 bd3 ba2.2k sqft4308 Stone Mountain Dr, Gastonia, NC 28054Off Market
- $284,8003 bd3 ba1.8k sqft4327 Stone Mountain Dr, Gastonia, NC 28054Off Market
Nearby schools
GreatSchools rating
- 3/10Brookside Elementary SchoolGrades: PK-5Distance: 1.9 mi
- 3/10Holbrook Middle SchoolGrades: 6-8Distance: 1.6 mi
- 3/10North Gaston High SchoolGrades: 9-12Distance: 4.6 mi
Schools provided by the listing agent
- Elementary: Brookside
- Middle: Holbrook
- High: North Gaston
Source: Canopy MLS as distributed by MLS GRID. This data may not be complete. We recommend contacting the local school district to confirm school assignments for this home.
Get a cash offer in 3 minutes
Find out how much your home could sell for in as little as 3 minutes with a no-obligation cash offer.
Estimated market value
$306,700
Get a cash offer in 3 minutes
Find out how much your home could sell for in as little as 3 minutes with a no-obligation cash offer.
Estimated market value
$306,700
- North Carolina
- Gaston County
- Ranlo
- 28054
- 4320 Stone Mountain Dr
Nearby cities
Nearby zip codes
Other Ranlo Topics
