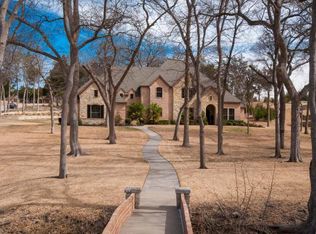
Welcome home to 4320 Stonewood Circle, nestled in the coveted Stonewood Ranch gated community, Stonewood Ranch is full of rolling hills and beautiful trees, a true gem! This heavily treed stunning 6-bedroom, 7-bath home offers 6,722 square feet of tranquility, comfort and luxury living. From the moment you enter, you'll be captivated by the impressive entryway and the beautiful designs. This open floor plan seamlessly intertwines entertaining spaces from the large family room with beautiful fireplace that is outlined with gorgeous built in cabinets and hand scraped wood floors. The living room flows into the beautiful kitchen featuring a spectacular built-in sub-zero refrigerator, large gas stove, oversized island with built in sink and many more features. The expansive primary suite features a large walk-in shower, a beautiful tub, separate vanities, and two generously sized walk-in closets. A hidden room behind the primary bathroom provides endless possibilities, whether you envision it as a private workout room or a creative space. The home has a gorgeous study or office with beautiful hard wood floors along with a cozy fireplace, ideal for quiet moments or professional work. Offering 2 bedrooms down stairs with 2 full baths and 1 half bath. 4 bedrooms upstairs with 4 bathrooms, a convenient second laundry area on the second floor. The 4th room upstairs can be used as a small media room as well! The backyard is a true oasis, featuring a built-in outdoor kitchen, beautiful pool with waterfall, and spa, all set against a backdrop of lush trees on nearly 2 acres of land—perfect for relaxing or entertaining. Additional highlights include a 4-car garage, a built-in table in the breakfast nook, a spacious dining room just off of the beautifully designed kitchen. With so many extras and unique features, this home is a must-see. Call today to schedule your private tour and experience all this exceptional home has to offer and let’s make this your home!
Sold
Price Unknown
4320 Stonewood Cir, Midlothian, TX 76065
6beds
6,722sqft
Single Family Residence
Built in 2011
1.97 Acres Lot
$1,641,600 Zestimate®
$--/sqft
$6,548 Estimated rent
Home value
$1,641,600
$1.51M - $1.79M
$6,548/mo
Zestimate® history
Owner options
List your home for rent
$6,548/mo
Rent Zestimate®
Find your next renter with Zillow Rental Manager. Plus, with online applications, you can quickly screen prospective tenants – for free.
$6,548/mo
Rent Zestimate®
Refinance and save
$1,078/mo
Est. payment
Refinancing to a lower rate could help reduce your monthly payments and save thousands over the life of the loan.
$1,078/mo
Est. payment
Explore your selling options
Work with a Zillow partner agent
Leverage their expertise and Zillow's premium Showcase listings to get your home seen by more buyers.
Get startedList with your own agent
Get your home in front of millions of buyers by listing it on Zillow.
Learn how to do itSell it yourself
Take full control of how buyers see your home on Zillow by listing For Sale by Owner (FSBO).
List your homeWhat's special
Gated communityCozy fireplaceBeautiful fireplaceLush treesLarge gas stoveHidden roomBeautiful trees
Zillow last checked:
Listing updated:
Listed by:
Alicia Ponivas 0633269 972-723-8231,
CENTURY 21 Judge Fite Company 972-723-8231
Bought with:
Tiffany Stevens
Legacy Realty Group
Source: NTREIS,MLS#: 20840157
Facts & features
Interior
Bedrooms & bathrooms
- Bedrooms: 6
- Bathrooms: 7
- Full bathrooms: 6
- 1/2 bathrooms: 1
Primary bedroom
- Features: Ceiling Fan(s)
- Level: First
- Dimensions: 20 x 19
Bedroom
- Features: Built-in Features, Ceiling Fan(s), En Suite Bathroom, Walk-In Closet(s)
- Level: First
- Dimensions: 13 x 18
Bedroom
- Features: Ceiling Fan(s), En Suite Bathroom, Walk-In Closet(s)
- Level: Second
- Dimensions: 17 x 16
Bedroom
- Features: Ceiling Fan(s), En Suite Bathroom, Walk-In Closet(s)
- Level: Second
- Dimensions: 14 x 16
Bedroom
- Features: Ceiling Fan(s), En Suite Bathroom, Walk-In Closet(s)
- Level: Second
- Dimensions: 20 x 15
Bedroom
- Features: Ceiling Fan(s), Split Bedrooms, Walk-In Closet(s)
- Level: Second
- Dimensions: 11 x 20
Primary bathroom
- Features: Built-in Features, Double Vanity, Granite Counters, Garden Tub/Roman Tub, Linen Closet, Bath in Primary Bedroom, Separate Shower
- Level: First
- Dimensions: 14 x 19
Bonus room
- Features: Ceiling Fan(s)
- Level: Second
- Dimensions: 19 x 17
Breakfast room nook
- Level: First
- Dimensions: 12 x 13
Den
- Level: Second
- Dimensions: 13 x 12
Dining room
- Level: First
- Dimensions: 13 x 17
Exercise room
- Level: First
- Dimensions: 9 x 14
Other
- Features: Built-in Features
- Level: First
- Dimensions: 6 x 6
Other
- Features: Built-in Features, En Suite Bathroom
- Level: Second
- Dimensions: 8 x 4
Other
- Features: Built-in Features
- Level: Second
- Dimensions: 8 x 5
Other
- Features: Built-in Features
- Level: Second
- Dimensions: 4 x 7
Other
- Features: Built-in Features
- Level: Second
- Dimensions: 7 x 5
Half bath
- Level: First
- Dimensions: 4 x 5
Kitchen
- Features: Breakfast Bar, Built-in Features, Dumbwaiter, Eat-in Kitchen, Kitchen Island, Pantry, Sink, Walk-In Pantry
- Level: First
- Dimensions: 20 x 10
Laundry
- Features: Built-in Features, Utility Sink
- Level: First
- Dimensions: 9 x 7
Laundry
- Features: Closet
- Level: Second
- Dimensions: 1 x 1
Living room
- Features: Built-in Features, Ceiling Fan(s), Fireplace
- Level: First
- Dimensions: 28 x 28
Office
- Features: Built-in Features, Ceiling Fan(s), Fireplace
- Level: First
- Dimensions: 15 x 18
Heating
- Electric
Cooling
- Electric
Appliances
- Included: Built-In Refrigerator, Double Oven, Dishwasher, Gas Cooktop, Disposal, Ice Maker, Microwave, Warming Drawer
- Laundry: Laundry in Utility Room
Features
- Built-in Features, Central Vacuum, Decorative/Designer Lighting Fixtures, Eat-in Kitchen, Kitchen Island, Multiple Staircases, Open Floorplan, Pantry, Cable TV, Walk-In Closet(s)
- Flooring: Carpet, Tile, Wood
- Has basement: No
- Number of fireplaces: 2
- Fireplace features: Gas
Interior area
- Total interior livable area: 6,722 sqft
Property
Parking
- Total spaces: 4
- Parking features: Additional Parking, Circular Driveway, Door-Single, Driveway, Enclosed, Garage, Garage Door Opener, Oversized, Garage Faces Side
- Attached garage spaces: 4
- Has uncovered spaces: Yes
Features
- Levels: Two
- Stories: 2
- Patio & porch: Covered
- Exterior features: Built-in Barbecue, Barbecue, Fire Pit, Gas Grill, Lighting, Outdoor Grill, Outdoor Kitchen
- Pool features: Pool
- Fencing: Wrought Iron
Lot
- Size: 1.97 Acres
- Features: Back Yard, Interior Lot, Lawn, Landscaped, Many Trees, Subdivision, Sprinkler System
Details
- Parcel number: 227795
- Other equipment: Intercom
Construction
Type & style
- Home type: SingleFamily
- Architectural style: Traditional,Detached
- Property subtype: Single Family Residence
Materials
- Foundation: Slab
- Roof: Composition
Condition
- Year built: 2011
Utilities & green energy
- Sewer: Aerobic Septic
- Utilities for property: Septic Available, Cable Available
Community & HOA
Community
- Features: Gated
- Security: Prewired, Carbon Monoxide Detector(s), Gated Community, Smoke Detector(s)
- Subdivision: Stonewood Ranch Ph I
HOA
- Has HOA: Yes
- Services included: Association Management
- HOA fee: $1,078 annually
- HOA name: Stonewood Ranch Estates
- HOA phone: 855-289-6007
Location
- Region: Midlothian
Financial & listing details
- Tax assessed value: $1,615,000
- Annual tax amount: $24,207
- Date on market: 2/14/2025
- Cumulative days on market: 7 days
Price history
| Date | Event | Price |
|---|---|---|
| 3/7/2025 | Sold | -- |
Source: NTREIS #20840157 Report a problem | ||
| 3/3/2025 | Pending sale | $1,690,000$251/sqft |
Source: NTREIS #20840157 Report a problem | ||
| 2/21/2025 | Contingent | $1,690,000$251/sqft |
Source: NTREIS #20840157 Report a problem | ||
| 2/14/2025 | Listed for sale | $1,690,000$251/sqft |
Source: NTREIS #20840157 Report a problem | ||
Public tax history
| Year | Property taxes | Tax assessment |
|---|---|---|
| 2025 | $20,611 -14.9% | $1,615,000 -3.3% |
| 2024 | $24,207 -7.1% | $1,670,696 -5.2% |
| 2023 | $26,066 +9.6% | $1,761,562 +25.2% |
| 2022 | $23,777 | $1,406,959 +30.3% |
| 2021 | -- | $1,079,590 +6.6% |
| 2020 | -- | $1,013,160 -4% |
| 2019 | $18,409 +10.2% | $1,054,950 +6.6% |
| 2018 | $16,707 | $990,000 +8.6% |
| 2017 | $16,707 -1.4% | $911,500 -0.3% |
| 2016 | $16,949 +1.6% | $914,530 +2.7% |
| 2015 | $16,676 | $890,450 -0.4% |
| 2014 | $16,676 | $894,410 -2% |
| 2013 | -- | $912,310 +1.9% |
| 2012 | -- | $895,450 +588.8% |
| 2011 | -- | $130,000 |
| 2010 | -- | $130,000 |
| 2009 | -- | $130,000 |
| 2008 | -- | $130,000 |
| 2007 | -- | $130,000 |
Find assessor info on the county website
Neighborhood: 76065
Nearby homes
- $833,1004 bd4 ba3.8k sqft4330 Stonewood Cir, Midlothian, TX 76065Off Market
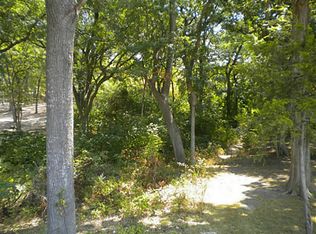
- $1,140,2692.27 acres4310 Stonewood Cir, Midlothian, TX 76065Off Market
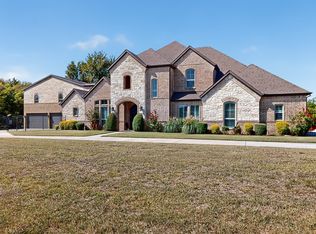
- $--5 bd5 ba6.2k sqft4311 Powers Branch Dr, Midlothian, TX 76065Sold
- $838,1005 bd4 ba4.4k sqft4311 Powers, Midlothian, TX 76065Off Market
- $784,9005 bd3 ba2.6k sqft4321 Powers Branch Dr, Midlothian, TX 76065Off Market
- $1,000-- bd-- ba-- sqftChapman Ridge Dr, Midlothian, TX 76065Off Market
- $--5 bd6 ba7.8k sqft4160 Stonewood Cir, Midlothian, TX 76065Sold
- $1,193,3006 bd5 ba6.4k sqft6010 Chapman Ridge Dr, Midlothian, TX 76065Off Market
Nearby schools
GreatSchools rating
- 9/10Dolores McClatchey Elementary SchoolGrades: K-5Distance: 0.9 mi
- 9/10Walnut Grove Middle SchoolGrades: 6-8Distance: 2.5 mi
- 7/10Midlothian Heritage High SchoolGrades: 9-12Distance: 3.1 mi
Schools provided by the listing agent
- Elementary: Dolores McClatchey
- Middle: Walnut Grove
- High: Heritage
- District: Midlothian ISD
Source: NTREIS. This data may not be complete. We recommend contacting the local school district to confirm school assignments for this home.
Get a cash offer in 3 minutes
Find out how much your home could sell for in as little as 3 minutes with a no-obligation cash offer.
Estimated market value
$1,641,600
Get a cash offer in 3 minutes
Find out how much your home could sell for in as little as 3 minutes with a no-obligation cash offer.
Estimated market value
$1,641,600
- Texas
- Ellis County
- Midlothian
- 76065
- 4320 Stonewood Cir
